Skip main navigation
Sold for $1,181,000
  • $1,181,000

    3541 Vallejo Street, Denver, CO 80211

    4beds
    2,425sqft
    Townhouse
    Built in 2017
    3,125 Square Feet Lot
    $-- Zestimate®
    $487/sqft
    $5,702 Estimated rent

    Home value

    Not available

    Estimated sales range

    Not available

    $5,702/mo

    Zestimate® history
    Loading
    Loading...

    Owner options

    List your home for rent

    $5,702/mo

    Rent Zestimate®

    Find your next renter with Zillow Rental Manager. Plus, with online applications, you can quickly screen prospective tenants – for free.

    Learn more

    $5,702/mo

    Rent Zestimate®

    Refinance and save

    $5,475/mo

    Est. payment

    Refinancing to a lower rate could help reduce your monthly payments and save thousands over the life of the loan.

    See today's rates

    $5,475/mo

    Est. payment

    Explore your selling options

    Work with a Zillow partner agent

    Leverage their expertise and Zillow's premium Showcase listings to get your home seen by more buyers.

    Get started

    List with your own agent

    Get your home in front of millions of buyers by listing it on Zillow.

    Learn how to do it

    Sell it yourself

    Take full control of how buyers see your home on Zillow by listing For Sale by Owner (FSBO).

    List your home

    What's special

    Closet factoryPrivate backyardPrivate balconyRooftop deckPrivate guest suiteLuxurious primary suiteOutdoor space
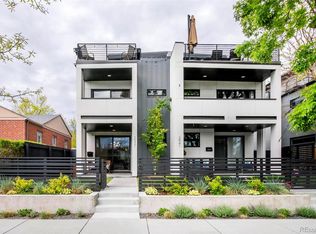
    This stunning townhome has been meticulously upgraded and customized to satisfy the most discerning buyers. The outdoor space is fully fenced and professionally landscaped, ensuring privacy and aesthetic appeal. Custom Hunter Douglas window coverings are installed throughout the home, and the kitchen features upgraded quartz countertops. The living area is enhanced with a striking stone fireplace surround and custom built-ins, while the primary closet and laundry nook, completed by the Closet Factory, provide efficient and stylish storage solutions. The main floor offers a versatile layout with interchangeable dining and living areas, extending to a private backyard redone in 2022. The second floor includes a luxurious primary suite with a private balcony, two additional bedrooms, and a ¾ bath. The third floor boasts a bonus space with a wet bar and a rooftop deck offering stunning downtown city views, along with an additional bedroom featuring a built-in Murphy bed and a ¾ bath for a perfect private guest suite. Located within walking distance of some of Denver's best restaurants, part of a vibrant culinary scene, and offering easy access to Union Station for light rail travel to DIA, this townhome combines luxury, practicality, and an unbeatable location to offer an exceptional living experience in LoHi.

    Zillow last checked:

    Listing updated:

    Listed by:

    Angie Thomsic 303-717-9722 angiethomsic@gmail.com,

    Gunlock Homes

    Bought with:

    Kathryn Westhuis

    Keller Williams Foothills Realty

    Source: REcolorado as distributed by MLS GRID,MLS#: 9549379MLS Logo

    Facts & features

    Interior

    Bedrooms & bathrooms
    • Bedrooms: 4
    • Bathrooms: 4
    • Full bathrooms: 1
    • 3/4 bathrooms: 2
    • 1/2 bathrooms: 1
    • Main level bathrooms: 1
    Primary bedroom
    • Level: Upper
    Bedroom
    • Level: Upper
    Bedroom
    • Level: Upper
    Bedroom
    • Description: Third Floor
    • Level: Upper
    Bathroom
    • Level: Main
    Bathroom
    • Level: Upper
    Bathroom
    • Level: Upper
    Bathroom
    • Description: Third Floor
    • Level: Upper
    Bonus room
    • Level: Upper
    Dining room
    • Level: Main
    Kitchen
    • Level: Main
    Laundry
    • Level: Upper
    Living room
    • Level: Main
    Heating
    • Forced Air
    Cooling
    • Air Conditioning-Room, Central Air
    Appliances
    • Included: Bar Fridge, Cooktop, Dishwasher, Disposal, Dryer, Microwave, Oven, Refrigerator, Tankless Water Heater, Washer
    Features
    • Built-in Features, Ceiling Fan(s), Eat-in Kitchen, Five Piece Bath, High Ceilings, Kitchen Island, Open Floorplan, Pantry, Primary Suite, Walk-In Closet(s), Wet Bar
    • Flooring: Carpet, Tile, Wood
    • Windows: Window Coverings, Window Treatments
    • Has basement: No
    • Number of fireplaces: 1
    • Fireplace features: Dining Room
    • Common walls with other units/homes: 1 Common Wall
    Interior area
    • Total structure area: 2,425
    • Total interior livable area: 2,425 sqft
    • Finished area above ground: 2,425

    Property

    Parking
    • Total spaces: 2
    • Parking features: Storage
    • Garage spaces: 2
    Features
    • Levels: Three Or More
    • Patio & porch: Covered, Deck, Front Porch, Patio, Rooftop
    • Exterior features: Balcony, Private Yard, Rain Gutters
    • Fencing: Full
    • Has view: Yes
    • View description: City
    Lot
    • Size: 3,125 Square Feet
    • Features: Landscaped, Near Public Transit, Sprinklers In Front, Sprinklers In Rear
    Details
    • Parcel number: 228217029
    • Zoning: U-TU-B
    • Special conditions: Standard

    Construction

    Type & style
    • Home type: Townhouse
    • Architectural style: Contemporary
    • Property subtype: Townhouse
    • Attached to another structure: Yes
    Materials
    • EIFS, Frame, Stucco
    • Roof: Composition,Rolled/Hot Mop
    Condition
    • Year built: 2017

    Utilities & green energy

    • Electric: 220 Volts in Garage
    • Sewer: Public Sewer

    Community & HOA

    Community
    • Security: Video Doorbell
    • Subdivision: Lohi
    HOA
    • Has HOA: No
    Location
    • Region: Denver

    Financial & listing details

    • Price per square foot: $487/sqft
    • Tax assessed value: $860,000
    • Annual tax amount: $6,730
    • Date on market: 6/5/2024
    • Listing terms: 1031 Exchange,Cash,Conventional,Jumbo
    • Exclusions: Sellers Personal Property.
    • Ownership: Individual

    Price history

    DateEventPrice
    7/11/2024Sold$1,181,000-0.8%$487/sqft
    Source: REcolorado as distributed by MLS GRID #9549379 Report a problem
    6/8/2024Pending sale$1,190,000$491/sqft
    Source: REcolorado as distributed by MLS GRID #9549379 Report a problem
    6/5/2024Listed for sale$1,190,000+36%$491/sqft
    Source: REcolorado as distributed by MLS GRID #9549379 Report a problem
    11/17/2017Sold$875,000$361/sqft
    Source: Agent Provided Report a problem
    10/25/2017Pending sale$875,000$361/sqft
    Source: MODUS Real Estate #9546772 Report a problem
    10/25/2017Listed for sale$875,000$361/sqft
    Source: MODUS Real Estate #9546772 Report a problem
    9/20/2017Listing removed$875,000$361/sqft
    Source: MODUS Real Estate #9546772 Report a problem
    9/8/2017Price change$875,000-2.8%$361/sqft
    Source: MODUS Real Estate #9546772 Report a problem
    7/7/2017Listed for sale$899,999+67.4%$371/sqft
    Source: MODUS Real Estate #9546772 Report a problem
    3/15/2016Sold$537,500-14%$222/sqft
    Source: Agent Provided Report a problem
    1/21/2016Price change$625,000-11.3%$258/sqft
    Source: Owner Report a problem
    1/18/2016Listed for sale$705,000+101.4%$291/sqft
    Source: Owner Report a problem
    11/27/2007Sold$350,000-2.8%$144/sqft
    Source: Agent Provided Report a problem
    9/23/2007Listed for sale$359,950+84.6%$148/sqft
    Source: Owner Report a problem
    7/9/1999Sold$195,000+50.6%$80/sqft
    Source: Agent Provided Report a problem
    7/2/1997Sold$129,500$53/sqft
    Source: Agent Provided Report a problem

    Public tax history

    YearProperty taxesTax assessment
    2017-- --
    2016$3,103 +29.6%$39,720
    2015$2,394 0%$39,720 +37.8%
    2014$2,395 +5%$28,820
    2013$2,280 +17.9%$28,820 +6.3%
    2012$1,934 +15.3%$27,120
    2011$1,677 +2.2%$27,120 +7.7%
    2010$1,641 -4.6%$25,190
    2009$1,720 -0.2%$25,190 -2.2%
    2008$1,723 +20.3%$25,750
    2007$1,432 +1.1%$25,750 +20.4%
    2006$1,416 +5%$21,390
    2005$1,349 +16.9%$21,390 -0.6%
    2003$1,154 +1.9%$21,520 +11.6%
    2002$1,133 $19,280 +29.8%
    2001-- $14,850
    Find assessor info on the county website

    Neighborhood: Highland

    Nearby schools

    GreatSchools rating
    Schools provided by the listing agent
    • Elementary: Columbian
    • Middle: Strive Sunnyside
    • High: North
    • District: Denver 1

    Source: REcolorado as distributed by MLS GRID. This data may not be complete. We recommend contacting the local school district to confirm school assignments for this home.

    Get pre-qualified for a loan
    At Zillow Home Loans, we can pre-qualify you in as little as 5 minutes with no impact to your credit score.

    An equal housing lender. NMLS #10287.