Skip main navigation
Off market
  • Price Unknown

    3541 W Hardman Way, Lehi, UT 84048

    3beds
    1,676sqft
    Townhouse
    Built in 2026
    1,715 Square Feet Lot
    $-- Zestimate®
    $--/sqft
    $2,274 Estimated rent

    Home value

    Not available

    Estimated sales range

    Not available

    $2,274/mo

    Zestimate® history
    Loading
    Loading...

    Owner options

    List your home for rent

    $2,274/mo

    Rent Zestimate®

    Find your next renter with Zillow Rental Manager. Plus, with online applications, you can quickly screen prospective tenants – for free.

    Learn more

    $2,274/mo

    Rent Zestimate®

    Refinance and save

    Refinancing to a lower rate could help reduce your monthly payments and save thousands over the life of the loan.

    See today's rates

    Explore your selling options

    Work with a Zillow partner agent

    Leverage their expertise and Zillow's premium Showcase listings to get your home seen by more buyers.

    Get started

    List with your own agent

    Get your home in front of millions of buyers by listing it on Zillow.

    Learn how to do it

    Sell it yourself

    Take full control of how buyers see your home on Zillow by listing For Sale by Owner (FSBO).

    List your home

    What's special

    Large breakfast barPantry closetRecessed lightingCozy intimate feelingRoom to entertainHuge walk-in closetBonus linen closet

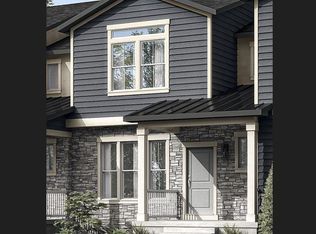
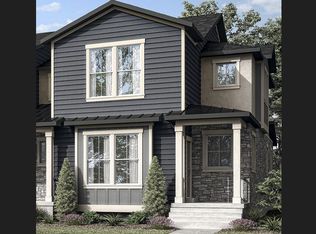
    Ivory townhomes give you lots of space without the hassle of yard maintenance, and the Bellevue does it with style. A popular and affordable plan, the Bellevue gives you a nice transition from family room to dining nook to kitchen offering room to entertain, but at the same time keeping that cozy, intimate feeling. Main floor features include recessed lighting, a large breakfast bar and pantry closet. Upstairs you'll find a bigger master than you expected with a huge walk-in closet. Even the second bedroom has a walk-in closet, giving extra storage you'll appreciate besides the bonus linen closet. There is great convenience in having the laundry upstairs, right next to the bedrooms; no more dragging towering heaps of clothes up and down the stairs! ...

    This property is off market, which means it's not currently listed for sale or rent on Zillow. This may be different from what's available on other websites or public sources.

    Zillow last checked:

    Listing updated:

    Source: Ivory Homes

    Facts & features

    Interior

    Bedrooms & bathrooms
    • Bedrooms: 3
    • Bathrooms: 3
    • Full bathrooms: 2
    • 1/2 bathrooms: 1
    Interior area
    • Total interior livable area: 1,676 sqft

    Property

    Parking
    • Total spaces: 2
    • Parking features: Garage
    • Garage spaces: 2
    Lot
    • Size: 1,715 sqft

    Construction

    Type & style
    • Home type: Townhouse
    • Property subtype: Townhouse
    Condition
    • New Construction
    • New construction: Yes
    • Year built: 2026
    Details
    • Builder name: Ivory Homes

    Community & neighborhood

    Location
    • Region: Lehi
    • Subdivision: Jordan Walk Towns

    Price history

    DateEventPrice
    1/27/2026Listing removed$441,100$263/sqft
    Source: Ivory Homes Report a problem
    12/24/2025Listed for sale$441,100$263/sqft
    Source: Ivory Homes Report a problem
    12/16/2025Listing removed$441,100$263/sqft
    Source: Ivory Homes Report a problem
    11/18/2025Price change$441,100-4%$263/sqft
    Source: Ivory Homes Report a problem
    7/21/2025Price change$459,400-2.2%$274/sqft
    Source: Ivory Homes Report a problem
    6/13/2025Price change$469,500-0.5%$280/sqft
    Source: Ivory Homes Report a problem
    4/21/2025Listed for sale$471,700$281/sqft
    Source: Ivory Homes Report a problem

    Public tax history

    Tax history is unavailable.

    Neighborhood: 84048

    Nearby schools

    GreatSchools rating
    Schools provided by the MLS
    • High: Lehi Highschool

    Source: Ivory Homes. This data may not be complete. We recommend contacting the local school district to confirm school assignments for this home.