Skip main navigation
Off market
  • Price Unknown

    3541 W Jackson Blvd APT 1R, Chicago, IL 60624

    1beds
    650sqft
    Apartment
    Built in ----
    -- sqft lot
    $-- Zestimate®
    $--/sqft
    $1,266 Estimated rent

    Home value

    Not available

    Estimated sales range

    Not available

    $1,266/mo

    Zestimate® history
    Loading
    Loading...

    Owner options

    List your home for rent

    $1,266/mo

    Rent Zestimate®

    Find your next renter with Zillow Rental Manager. Plus, with online applications, you can quickly screen prospective tenants – for free.

    Learn more

    $1,266/mo

    Rent Zestimate®

    Refinance and save

    Refinancing to a lower rate could help reduce your monthly payments and save thousands over the life of the loan.

    See today's rates

    Explore your selling options

    Work with a Zillow partner agent

    Leverage their expertise and Zillow's premium Showcase listings to get your home seen by more buyers.

    Get started

    List with your own agent

    Get your home in front of millions of buyers by listing it on Zillow.

    Learn how to do it

    Sell it yourself

    Take full control of how buyers see your home on Zillow by listing For Sale by Owner (FSBO).

    List your home

    What's special

    Historic wood workRestored decorative fireplaceVictorian architectureTraditional mosaic floorIn-unit washer and dryerStately buildingVintage crystal chandeliers

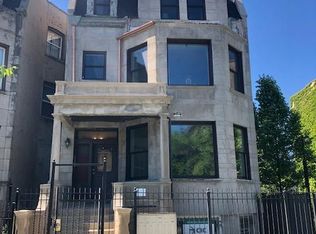
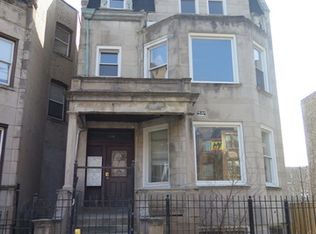
    Live in this beautiful Greystone, located on one of Chicago's majestic boulevards. Built in 1910, this stately building was converted into six 1-bedroom apartments during the Great Migration. It has been carefully renovated to provide modern comforts and conveniences, while maintaining the historic charm of Chicago's great architecture. Once a mansion, a grand staircase and vintage crystal chandeliers will welcome you home. The unit boasts wood flooring and historic wood work throughout; vintage door hardware and chandeliers; and a restored decorative fireplace. The paint colors have been selected to accurately reflect the colors available from the turn-of-the century. Typical of the Victorian architecture, the bathroom has a traditional mosaic floor and subway tile surround. The kitchen has stainless steel appliances and granite countertops. For your comfort and convenience, the unit includes in-unit washer and dryer, ethernet and cable connections and updated electrical. It also offers energy efficient Air conditioning (AC) and high-end energy efficient windows. Of course, the windows were carefully selected for their ability to replicate the traditional lines and feel of the original windows. This apartment is absolutely gorgeous! Become part of an amazing community of people, and harvest fresh organic vegetables in a community garden for the building residence. If you are interested in honeybees, you have access to honeybee apiary at nearby property. This stately home is conveniently located in walking distance to Garfield Park, Inspiration Kitchen, Golden Dome and Providence St Mel's School. Close to both CTA Blue line and Green line, as well as blocks from the Eisenhower, numerous bus routes and dedicated bike lanes. With over 20 percent of the neighborhood managed by the Chicago park District, Garfield Park is becoming the city's newest hip, green neighborhood with its parks, community gardens and, of course, the fantastic Garfield Park Conservatory. Note Criteria: Applicant must have good credit, no evictions and proof of income. Housing costs must not exceed 30% of income; rent will be reduced based on income. Resident pays heating and cooking gas, and electric. Water and garbage pick-up paid by landlord. No smoking permitted. Off-street Parking available for fee. Pets accepted on case-by-case basis. All pet must be neutered and up-to-date on vaccines.

    This property is off market, which means it's not currently listed for sale or rent on Zillow. This may be different from what's available on other websites or public sources.

    Zillow last checked:

    Listing updated:

    Source: Zillow Rentals

    Facts & features

    Interior

    Bedrooms & bathrooms
    • Bedrooms: 1
    • Bathrooms: 1
    • Full bathrooms: 1
    Heating
    • Forced Air
    Cooling
    • Central Air
    Appliances
    • Included: Dishwasher, Dryer, Microwave, Oven, Refrigerator, Washer
    • Laundry: In Unit, Shared
    Features
    • Flooring: Hardwood
    Interior area
    • Total interior livable area: 650 sqft

    Property

    Parking
    • Parking features: Off Street
    Features
    • Exterior features: Electricity not included in rent, Garbage included in rent, Gas not included in rent, Heating not included in rent, Heating system: Forced Air, Parking included included in rent, Water included in rent

    Construction

    Type & style
    • Home type: Apartment
    • Property subtype: Apartment

    Utilities & green energy

    • Utilities for property: Garbage, Water

    Community & HOA

    Community
    • Deposit fee: $1,458
    Location
    • Region: Chicago

    Financial & listing details

    • Date on market: 4/13/2025
    • Date available: 06/01/2025
    • Lease term: 1 Year

    Price history

    DateEventPrice
    4/19/2025Listing removed$972$1/sqft
    Source: Zillow Rentals Report a problem
    4/13/2025Listed for rent$972+2.3%$1/sqft
    Source: Zillow Rentals Report a problem
    5/27/2021Listing removed--
    Source: Zillow Rental Manager Report a problem
    5/13/2021Listed for rent$950+5.6%$1/sqft
    Source: Zillow Rental Manager Report a problem
    3/2/2021Listing removed--
    Source: Owner Report a problem
    4/25/2020Listing removed$900$1/sqft
    Source: Owner Report a problem
    4/14/2020Listed for rent$900$1/sqft
    Source: Owner Report a problem

    Public tax history

    Tax history is unavailable.

    Neighborhood: Fifth City

    Nearby schools

    GreatSchools rating