Skip main navigation
Sold for $399,900
  • $399,900

    3541 W Lenihan Ln, Tucson, AZ 85742

    4beds
    1,873sqft
    Single Family Residence
    Built in 1999
    6,534 Square Feet Lot
    $393,600 Zestimate®
    $214/sqft
    $2,276 Estimated rent

    Home value

    $393,600

    $362,000 - $429,000

    $2,276/mo

    Zestimate® history
    Loading
    Loading...

    Owner options

    List your home for rent

    $2,276/mo

    Rent Zestimate®

    Find your next renter with Zillow Rental Manager. Plus, with online applications, you can quickly screen prospective tenants – for free.

    Learn more

    $2,276/mo

    Rent Zestimate®

    Refinance and save

    $2,412/mo

    Est. payment

    Refinancing to a lower rate could help reduce your monthly payments and save thousands over the life of the loan.

    See today's rates

    $2,412/mo

    Est. payment

    Explore your selling options

    Work with a Zillow partner agent

    Leverage their expertise and Zillow's premium Showcase listings to get your home seen by more buyers.

    Get started

    List with your own agent

    Get your home in front of millions of buyers by listing it on Zillow.

    Learn how to do it

    Sell it yourself

    Take full control of how buyers see your home on Zillow by listing For Sale by Owner (FSBO).

    List your home

    What's special

    Extended patioMountain viewsPrimary suiteJack-and-jill bathroomLow care yardCenter islandBuilt-in seating
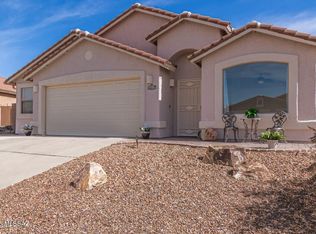
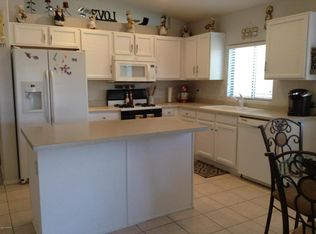
    **Seller will contribute $6000 toward interest buy-down or closing costs** with acceptable offer. Discover this beautifully maintained home nestled in a tranquil community with no rear neighbors & some mountain views! Thoughtfully designed for comfort & functionality, Features include a formal living/dining area, a spacious great room off the kitchen—perfect for relaxed everyday living. The kitchen is a chef's delight, w/granite countertops, stainless steel appl. , a center island, and plenty of cabinet space. Tile flooring flows through the main living areas. A smart floor plan includes a Jack-and-Jill bathroom between two of the secondary bedrooms—ideal for families or guests. The spacious primary suite offers privacy & versatility. Enjoy AZ living at its finest in the low care yard that backs to a natural desert common area. Enjoy peaceful evenings or lively gatherings on the extended patio, complete with built-in seating and decorative tile accents. Move-in ready and full of upgrades, this home is the perfect blend of comfort, style, and location. Don't miss your opportunity to own a piece of the Southwest!

    Zillow last checked:

    Listing updated:

    Listed by:

    Laura M Loman 520-907-5406,

    RE/MAX Excalibur Realty

    Bought with:

    Eddie D Watters, SA646115000

    Realty Executives Arizona Territory

    Nicolette Lauren Stewart, SA689040000

    Realty Executives Arizona Territory

    Source: MLS of Southern Arizona,MLS#: 22517991MLS Logo

    Facts & features

    Interior

    Bedrooms & bathrooms
    • Bedrooms: 4
    • Bathrooms: 2
    • Full bathrooms: 2
    Heating
    • Forced Air, Natural Gas
    Cooling
    • Central Air
    Appliances
    • Included: Dishwasher, Disposal, Refrigerator, Gas Range, Microwave
    • Laundry: Laundry Room
    Features
    • Kitchen Island, Walk-In Closet(s)
    • Flooring: Carpet, Ceramic Tile
    • Windows: Double Pane Windows
    • Has fireplace: No
    • Fireplace features: None
    Interior area
    • Total structure area: 1,873
    • Total interior livable area: 1,873 sqft

    Property

    Parking
    • Total spaces: 2
    • Parking features: Garage - Attached
    • Attached garage spaces: 2
    Accessibility
    • Accessibility features: None
    Features
    • Levels: One
    • Stories: 1
    • Patio & porch: Covered, Patio
    • Pool features: None
    • Spa features: None
    • Fencing: Block
    • Has view: Yes
    • View description: Mountain(s), Desert
    Lot
    • Size: 6,534 Square Feet
    • Dimensions: 60' x 110'
    • Features: Decorative Gravel, Shrubs, Borders Common Area, East/West Exposure
    Details
    • Parcel number: 225022750
    • Zoning: Pima County - CR5

    Construction

    Type & style
    • Home type: SingleFamily
    • Architectural style: Southwestern
    • Property subtype: Single Family Residence
    Materials
    • Frame - Stucco
    • Roof: Tile
    Condition
    • Year built: 1999

    Utilities & green energy

    • Sewer: Sewer Connected
    • Water: Public
    • Utilities for property: Phone Connected

    Community & HOA

    Community
    • Features: None
    • Security: Wrought Iron Security Door
    • Subdivision: Linda Vista Ridge(1-77)
    HOA
    • Has HOA: Yes
    • Amenities included: None
    • Services included: Common Area Maint
    • HOA fee: $23 monthly
    • HOA name: Linda Vista Ridge HO
    • HOA phone: 520-742-3018
    Location
    • Region: Tucson

    Financial & listing details

    • Price per square foot: $214/sqft
    • Tax assessed value: $323,759
    • Annual tax amount: $2,920
    • Date on market: 7/5/2025
    • Cumulative days on market: 76 days
    • Listing terms: FHA,VA Loan,Conventional,Cash
    • Road surface type: Paved

    Price history

    DateEventPrice
    10/16/2025Sold$399,900$214/sqft
    Source: MLS of Southern Arizona #22517991 Report a problem
    10/1/2025Pending sale$399,900$214/sqft
    Source: MLS of Southern Arizona #22517991 Report a problem
    9/19/2025Contingent$399,900$214/sqft
    Source: MLS of Southern Arizona #22517991 Report a problem
    7/28/2025Price change$399,900-2.5%$214/sqft
    Source: MLS of Southern Arizona #22517991 Report a problem
    7/5/2025Listed for sale$410,000+148.5%$219/sqft
    Source: MLS of Southern Arizona #22517991 Report a problem
    10/5/2012Sold$165,000-5.7%$88/sqft
    Source: MLS of Southern Arizona #21220606 Report a problem
    8/24/2012Listed for sale$175,000+35.1%$93/sqft
    Source: Tierra Antigua Realty #21220606 Report a problem
    7/10/2012Sold$129,500-23.8%$69/sqft
    Source: Public Record Report a problem
    9/30/2005Sold$170,000+23.3%$91/sqft
    Source: Public Record Report a problem
    9/10/2003Sold$137,840-10.4%$74/sqft
    Source: Public Record Report a problem
    12/14/2001Sold$153,800+20.8%$82/sqft
    Source: Public Record Report a problem
    1/24/2000Sold$127,310$68/sqft
    Source: Public Record Report a problem

    Public tax history

    YearProperty taxesTax assessment
    2025$2,921 +4.3%$32,376 +2.6%
    2024$2,800 +8.1%$31,554 +15.6%
    2023$2,590 -2.6%$27,299 +26.6%
    2022$2,659 +5.8%$21,571 -0.3%
    2021$2,513 +2.5%$21,641 +12%
    2020$2,451 $19,328 +2.1%
    2019$2,451 +3.2%$18,933 +20.4%
    2018$2,375 +2.3%$15,723
    2017$2,321 +5.5%$15,723 +3.5%
    2016$2,200 +12.4%$15,196 +5%
    2015$1,956 $14,473
    2014-- --
    2013-- $147,886
    2012-- --
    2011-- --
    2010-- --
    2009-- --
    2007-- --
    2006-- --
    2005-- --
    2004-- --
    2003-- --
    2002-- --
    2001$1,605 +253%--
    2000$455 --
    Find assessor info on the county website

    Neighborhood: Casas Adobes

    Nearby schools

    GreatSchools rating
    Schools provided by the listing agent
    • Elementary: Ironwood
    • Middle: Tortolita
    • High: Mountain View

    Source: MLS of Southern Arizona. This data may not be complete. We recommend contacting the local school district to confirm school assignments for this home.

    Get a cash offer in 3 minutes
    Find out how much your home could sell for in as little as 3 minutes with a no-obligation cash offer.
    Estimated market value
    $393,600
    Get a cash offer in 3 minutes
    Find out how much your home could sell for in as little as 3 minutes with a no-obligation cash offer.
    Estimated market value
    $393,600