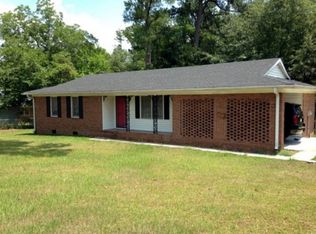
Welcome home to this charming all-brick 3-bedroom, 2-bath beauty located in an established neighborhood in Macon! Freshly painted and well maintained, this inviting home is filled with natural sunlight and offers the perfect combination of comfort, convenience, and value. Enjoy cozy evenings by the fireplace or relax on the screened-in back patio overlooking the peaceful backyard space. The functional layout provides comfortable living areas ideal for everyday living and entertaining alike. Conveniently located near shopping, dining, parks, and entertainment, this home also offers quick access to Interstate 75 for an easy commute and travel throughout the area. Priced below value and looking for a new owner, this is an incredible opportunity to own a solid, all-brick home in a desirable location. Schedule your showing today before this one is gone!
Sold for $130,000
$130,000
3541 Westhaven Dr, Macon, GA 31206
3beds
1,343sqft
Detached Single Family
Built in 1973
10,018 Square Feet Lot
$129,500 Zestimate®
$97/sqft
$1,246 Estimated rent
Home value
$129,500
$117,000 - $145,000
$1,246/mo
Zestimate® history
Owner options
List your home for rent
$1,246/mo
Rent Zestimate®
Find your next renter with Zillow Rental Manager. Plus, with online applications, you can quickly screen prospective tenants – for free.
$1,246/mo
Rent Zestimate®
Refinance and save
$877/mo
Est. payment
Refinancing to a lower rate could help reduce your monthly payments and save thousands over the life of the loan.
$877/mo
Est. payment
Explore your selling options
Work with a Zillow partner agent
Leverage their expertise and Zillow's premium Showcase listings to get your home seen by more buyers.
Get startedList with your own agent
Get your home in front of millions of buyers by listing it on Zillow.
Learn how to do itSell it yourself
Take full control of how buyers see your home on Zillow by listing For Sale by Owner (FSBO).
List your homeWhat's special
All-brick homePeaceful backyard spaceFreshly paintedScreened-in back patio
Zillow last checked:
Listing updated:
Listed by:
Lori Gadson 229-733-0982,
COLDWELL BANKER WALDEN & KIRKLAND
Bought with:
Non-Member Agent
Non Member Office
Source: SWGMLS,MLS#: 169292
Facts & features
Interior
Bedrooms & bathrooms
- Bedrooms: 3
- Bathrooms: 2
- Full bathrooms: 2
Heating
- Heat: Central Electric, Fireplace(s)
Cooling
- A/C: Central Electric
Appliances
- Included: Stove/Oven Electric
Features
- Crown Molding, Newly Painted, Recessed Lighting, Walls (Sheet Rock)
- Flooring: Hardwood, Vinyl, Carpet
- Windows: Bay Window(s), Mini Blinds
- Has fireplace: Yes
Interior area
- Total structure area: 1,343
- Total interior livable area: 1,343 sqft
Property
Parking
- Parking features: Carport, Driveway Only, Single
- Has carport: Yes
- Has uncovered spaces: Yes
Features
- Stories: 1
- Patio & porch: Patio Covered, Porch Covered, Porch Screened
- Fencing: Back Yard,Chain Link
- Waterfront features: None
Lot
- Size: 10,018 Square Feet
Details
- Additional structures: Storage
- Parcel number: M0940152
Construction
Type & style
- Home type: SingleFamily
- Architectural style: Ranch
- Property subtype: Detached Single Family
Materials
- Brick, Wood Trim
- Foundation: Raised
- Roof: Shingle
Condition
- Year built: 1973
Utilities & green energy
- Electric: To Follow
- Sewer: Public Sewer
- Water: City of Water
- Utilities for property: Electricity Connected, Water Connected
Community & HOA
Community
- Subdivision: Sherwood Forest
Location
- Region: Macon
Financial & listing details
- Price per square foot: $97/sqft
- Tax assessed value: $121,354
- Date on market: 6/5/2026
- Listing terms: Cash,FHA,VA Loan,Conventional
- Ownership: Individual
- Electric utility on property: Yes
- Road surface type: Paved
Price history
| Date | Event | Price |
|---|---|---|
| 7/14/2026 | Sold | $130,000-10.3%$97/sqft |
Source: SWGMLS #169292 Report a problem | ||
| 6/10/2026 | Pending sale | $145,000$108/sqft |
Source: SWGMLS #169292 Report a problem | ||
| 6/5/2026 | Listed for sale | $145,000$108/sqft |
Source: SWGMLS #169292 Report a problem | ||
Public tax history
| Year | Property taxes | Tax assessment |
|---|---|---|
| 2025 | -- | $48,542 +4.3% |
| 2024 | -- | $46,523 +38.5% |
| 2023 | -- | $33,582 -3.4% |
| 2022 | -- | $34,753 +47.1% |
| 2021 | -- | $23,625 |
| 2020 | -- | $23,625 |
| 2019 | -- | $23,625 |
| 2018 | $0 | $23,625 |
| 2017 | $180 | $23,625 |
| 2016 | -- | $23,625 |
| 2015 | -- | $23,625 -34% |
| 2014 | -- | $35,785 |
| 2013 | -- | -- |
| 2012 | -- | -- |
| 2011 | -- | -- |
| 2010 | -- | -- |
| 2009 | $1,066 +80.6% | $89,459 +30.8% |
| 2008 | $590 -2.1% | $68,400 |
| 2007 | $602 -2.8% | $68,400 +150% |
| 2006 | $620 +8.5% | $27,360 |
| 2005 | $572 | $27,360 |
| 2004 | -- | $27,360 |
| 2003 | -- | $27,360 |
| 2002 | -- | $27,360 |
Find assessor info on the county website
Neighborhood: 31206
Nearby homes
- $120,0003 bd2 ba1.3k sqft3549 Westhaven Dr, Macon, GA 31206Off Market
- $139,5003 bd2 ba1.4k sqft3533 Westhaven Dr, Macon, GA 31206Off Market
- $125,6003 bd2 ba1.3k sqft3555 Westhaven Dr, Macon, GA 31206Off Market
- $140,9004 bd2 ba1.6k sqft3536 Westhaven Dr, Macon, GA 31206Off Market
- $168,3003 bd2 ba2 sqft3666 Pineland Trl, Macon, GA 31206Off Market
- $127,2003 bd2 ba1.3k sqft2494 Shea Dr, Macon, GA 31206Off Market
- $139,2003 bd2 ba1.2k sqft5264 Greenwood Ter, Macon, GA 31206Off Market
- $151,9003 bd2 ba1.5k sqft5258 Greenwood Ter, Macon, GA 31206Off Market
Nearby schools
GreatSchools rating
- 3/10Veterans Elementary SchoolGrades: PK-5Distance: 1.4 mi
- 3/10Ballard Hudson Middle SchoolGrades: 6-8Distance: 3 mi
- 3/10Southwest High SchoolGrades: 9-12Distance: 1.9 mi
Get a cash offer in 3 minutes
Find out how much your home could sell for in as little as 3 minutes with a no-obligation cash offer.
Estimated market value
$129,500
Get a cash offer in 3 minutes
Find out how much your home could sell for in as little as 3 minutes with a no-obligation cash offer.
Estimated market value
$129,500
- Georgia
- Bibb County
- Macon
- 31206
- 3541 Westhaven Dr
