Experience the ultimate horse lover's retreat! This expansive home sits on 2.5 acres with 5-bedrooms, an office, and 4.5 baths. This home blends comfort and convenience with stunning mountain views. Perfect for equestrian enthusiasts, the property has horse stalls, riding area, and is just a short walk to trails for hiking, walking, and horseback riding. The expansive grounds contain a tack barn and storage areas. Inside, enjoy soaring ceilings, a gourmet kitchen with dual dishwashers and a 48-inch gas range, plus 2 laundry rooms! Entertainment is a breeze with a covered patio, heated pool, hot tub and ample parking for vehicles and RVs. Enjoy the charm and privacy of Cave Creek while being minutes from Dove Valley Golf Course, local eats and national retailers. Welcome home! This beautiful home also has:
* 22' ceilings in the Foyer, Living Room, and Kitchen with beautiful wood beam ceilings.
* Slate flooring that has custom wood inlays
* 3 gas fireplaces inside the home (foyer, primary suite, and living room)
* Outdoor fireplace
* Heated pool + Hot tub with water feature
* Primary shower is a true spa like experience with rain shower head, body sprayers, and standard shower heads.
* Primary bathtub is jetted
* Primary bathroom has separate sinks with vanities and a flex space with a sink that could be a coffee or bar area.
* Primary Suite is massive with access to the outdoor covered patio and large walk-in closet.
* All bedrooms and the office are generous in size.
* Property has natural gas.
* Property has city water.
* Kitchen has granite counter tops, also hand hammered copper countertop on the kitchen bar with custom cacti supports and built in wine storage
* Stove is a 6 burner Kitchen Aid range with a grill
* Home has 8 covered horse pens, riding area, insulated shop and tack barn + more
* RV pad with hook ups.
* 3 car attached garage can fit dually trucks
* Custom home that has been lovingly and meticulously maintained.
* The sunsets off the back patio are not to be missed.
* Oversized windows throughout the home add beautiful light and amazing vantage points of the spectacular mountain views.
Just down the street (within a mile) of:
Dove Valley Ranch Golf Club, Sprouts, Lowes, Home Depot, Mod Pizza, Fry's, Starbucks, and so much more...
Sold for $1,910,000
Zillow last checked:
Listing updated:
Bought with:
Ashley Habermel, SA650225000
My Home Group Real Estate
Source: ARMLS,MLS#: 6835027
Price history
| Date | Event | Price |
|---|---|---|
| 7/10/2025 | Sold | $1,910,000-4.5%$382/sqft |
Source:  ARMLS #6835027 Report a problem ARMLS #6835027 Report a problem | ||
| 5/18/2025 | Pending sale | $1,999,500$399/sqft |
Source: ARMLS #6835027 Report a problem | ||
| 4/18/2025 | Listed for sale | $1,999,500$399/sqft |
Source: ARMLS #6835027 Report a problem | ||
| 4/5/2025 | Pending sale | $1,999,500$399/sqft |
Source: ARMLS #6835027 Report a problem | ||
| 3/17/2025 | Listed for sale | $1,999,500-9.1%$399/sqft |
Source: ARMLS #6835027 Report a problem | ||
| 3/10/2025 | Listing removed | $2,199,000$439/sqft |
Source: ARMLS #6733910 Report a problem | ||
| 7/20/2024 | Listed for sale | $2,199,000$439/sqft |
Source: ARMLS #6733910 Report a problem | ||
| 3/27/2024 | Listing removed | $2,199,000$439/sqft |
Source: ARMLS #6612809 Report a problem | ||
| 10/3/2023 | Listed for sale | $2,199,000$439/sqft |
Source: ARMLS #6612809 Report a problem | ||
| 7/19/2023 | Listing removed | $2,199,000$439/sqft |
Source: ARMLS #6528670 Report a problem | ||
| 7/8/2023 | Price change | $2,199,000-12%$439/sqft |
Source: ARMLS #6528670 Report a problem | ||
| 3/7/2023 | Listed for sale | $2,499,000+11.1%$499/sqft |
Source: ARMLS #6528670 Report a problem | ||
| 12/16/2022 | Listing removed | $2,250,000$449/sqft |
Source: ARMLS #6473743 Report a problem | ||
| 10/6/2022 | Listed for sale | $2,250,000+88.3%$449/sqft |
Source: ARMLS #6473743 Report a problem | ||
| 6/28/2018 | Listing removed | $1,195,000$239/sqft |
Source: Russ Lyon Sotheby's International Realty #5691924 Report a problem | ||
| 2/3/2018 | Price change | $1,195,000-8.1%$239/sqft |
Source: Russ Lyon Sotheby's International Realty #5691924 Report a problem | ||
| 11/27/2017 | Listed for sale | $1,300,000+15.6%$260/sqft |
Source: Russ Lyon Sotheby's International Realty #5691924 Report a problem | ||
| 6/2/2017 | Listing removed | $1,125,000$225/sqft |
Source: Russ Lyon Sotheby's International Realty #5527077 Report a problem | ||
| 3/28/2017 | Pending sale | $1,125,000$225/sqft |
Source: Russ Lyon Sotheby's International Realty #5527077 Report a problem | ||
| 11/18/2016 | Listed for sale | $1,125,000+48%$225/sqft |
Source: Russ Lyon Sotheby''s International Realty #5527077 Report a problem | ||
| 4/22/2011 | Sold | $760,000-1.3%$152/sqft |
Source: ARMLS #4560992 Report a problem | ||
| 4/1/2011 | Listed for sale | $769,900+75.8%$154/sqft |
Source: RE/MAX Excalibur Realty #4560992 Report a problem | ||
| 5/31/2005 | Sold | $437,878+71.7%$87/sqft |
Source: Public Record Report a problem | ||
| 9/24/2004 | Sold | $255,015+7.1%$51/sqft |
Source: Public Record Report a problem | ||
| 12/26/2002 | Sold | $238,000$48/sqft |
Source: Public Record Report a problem | ||
Nearby homes
- $1,740,500-- bd4 ba4.7k sqft35445 N 50th St, Cave Creek, AZ 85331Off Market
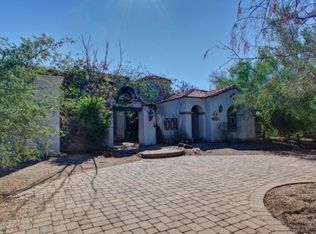
- $1,753,8004 bd2 ba1.9k sqft35247 N 50th St, Cave Creek, AZ 85331Off Market

- $853,600-- bd-- ba1.2k sqft35412 N 51st St, Cave Creek, AZ 85331Off Market
- $1,136,000-- bd3 ba2.6k sqft5075 E New River Rd, Cave Creek, AZ 85331Off Market
Get a cash offer in 3 minutes
Find out how much your home could sell for in as little as 3 minutes with a no-obligation cash offer.
Estimated market value
$1,875,200
