Skip main navigation
Sold for $648,950
  • Listed by: CENTURY 21 LOIS LAUER REALTY • TONI HOLLOWAY • Contact: 909-570-6037
    Bought with: L & L REALTORS
    $648,950

    35415 Byron Trl, Beaumont, CA 92223

    5beds
    3,321sqft
    Single Family Residence
    Built in 2006
    10,019 Square Feet Lot
    $681,600 Zestimate®
    $195/sqft
    $3,564 Estimated rent

    Home value

    $681,600

    $648,000 - $716,000

    $3,564/mo

    Zestimate® history
    Loading
    Loading...

    Owner options

    List your home for rent

    $3,564/mo

    Rent Zestimate®

    Find your next renter with Zillow Rental Manager. Plus, with online applications, you can quickly screen prospective tenants – for free.

    Learn more

    $3,564/mo

    Rent Zestimate®

    Refinance and save

    $4,310/mo

    Est. payment

    Refinancing to a lower rate could help reduce your monthly payments and save thousands over the life of the loan.

    See today's rates

    $4,310/mo

    Est. payment

    Explore your selling options

    Work with a Zillow partner agent

    Leverage their expertise and Zillow's premium Showcase listings to get your home seen by more buyers.

    Get started

    List with your own agent

    Get your home in front of millions of buyers by listing it on Zillow.

    Learn how to do it

    Sell it yourself

    Take full control of how buyers see your home on Zillow by listing For Sale by Owner (FSBO).

    List your home

    What's special

    Artificial turfClose to freewaysButler pantryEpoxy flooringLow maintenance lotLarge walk in pantryCustom paint
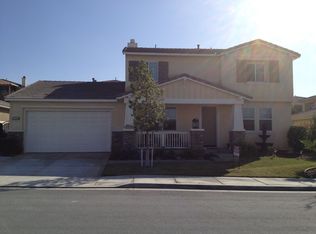
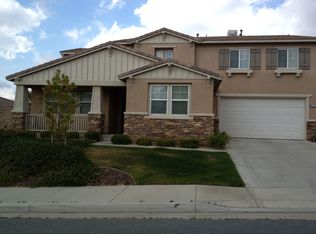
    Beautiful upgraded home in Fairway Canyon which boasts 5 bedrooms, 3 baths, and a large, low maintenance lot over 10,000 square feet. The SOLAR is paid for which is a HUGE bonus! As you approach the home you will notice artificial turf in the front yard which creates a beautiful green, constant landscape. In addition, the back yard is also adorned with artificial turf. As you enter the home, the formal living and dining rooms are waiting to entertain your guests. The kitchen has new stainless steel appliances, granite counters galore, a large walk in pantry with adjoining butler pantry. The kitchen opens to the family room and a fireplace included. The home has custom paint, window blinds, 4 bedrooms upstairs including the primary suite. There is a balcony off the primary suite for quiet outdoor space overlooking the beautifully terraced backyard which includes a gazebo, three raised irrigated planting beds for your favorite plants or vegetables. The backyard is plumbed and ready for a built in barbecue. The sellers have also installed two new HVAC systems along with the paid solar. The garage has 3 parking spaces , epoxy flooring, and suspended racks for your easy storage. Don't miss this beautiful home. Your buyers won't be disappointed. Close to freeways, golf, shopping, schools, parks, and more.

    Zillow last checked:

    Listing updated:

    Listed by:

    TONI HOLLOWAY DRE #01276662 909-908-0517,

    CENTURY 21 LOIS LAUER REALTY

    Bought with:

    RAUL LOPEZ, DRE #00912867

    L & L REALTORS

    Source: CRMLS,MLS#: EV23196334MLS LogoOriginating MLS: California Regional MLS

    Facts & features

    Interior

    Bedrooms & bathrooms
    • Bedrooms: 5
    • Bathrooms: 3
    • Full bathrooms: 3
    • Main level bathrooms: 1
    • Main level bedrooms: 1
    Rooms
    • Room types: Bedroom, Entry/Foyer, Family Room, Kitchen, Laundry, Living Room, Primary Bathroom, Primary Bedroom, Other, Pantry, Dining Room
    Bedroom
    • Features: Bedroom on Main Level
    Bathroom
    • Features: Bathtub, Dual Sinks, Separate Shower
    Kitchen
    • Features: Built-in Trash/Recycling, Butler's Pantry, Granite Counters, Kitchen Island, Kitchen/Family Room Combo, Pots & Pan Drawers, Self-closing Cabinet Doors, Walk-In Pantry
    Other
    • Features: Walk-In Closet(s)
    Pantry
    • Features: Walk-In Pantry
    Heating
    • Central
    Cooling
    • Central Air, Dual, Electric, High Efficiency
    Appliances
    • Included: Dishwasher, Disposal, Microwave
    • Laundry: Inside, Laundry Room
    Features
    • Breakfast Bar, Built-in Features, Balcony, Ceiling Fan(s), Separate/Formal Dining Room, Eat-in Kitchen, Granite Counters, High Ceilings, Open Floorplan, Pantry, Tandem, Bar, Bedroom on Main Level, Walk-In Pantry, Walk-In Closet(s)
    • Flooring: Carpet, Laminate, Tile
    • Windows: Double Pane Windows, Screens
    • Has fireplace: Yes
    • Fireplace features: Family Room, Gas Starter
    • Common walls with other units/homes: No Common Walls
    Interior area
    • Total interior livable area: 3,321 sqft

    Property

    Parking
    • Total spaces: 6
    • Parking features: Concrete, Direct Access, Driveway, Garage Faces Front, Garage
    • Attached garage spaces: 3
    • Carport spaces: 3
    • Covered spaces: 6
    Accessibility
    • Accessibility features: None
    Features
    • Levels: Two
    • Stories: 2
    • Entry location: Front Door
    • Patio & porch: Concrete, Covered, Front Porch, Patio, Porch
    • Exterior features: Rain Gutters
    • Pool features: None, Association
    • Spa features: None
    • Has view: Yes
    • View description: Neighborhood
    Lot
    • Size: 10,019 Square Feet
    • Features: 0-1 Unit/Acre, Back Yard, Drip Irrigation/Bubblers, Front Yard, Sprinklers In Rear, Sprinklers In Front, Landscaped, Sprinkler System
    Details
    • Additional structures: Gazebo
    • Parcel number: 413572013
    • Special conditions: Standard

    Construction

    Type & style
    • Home type: SingleFamily
    • Property subtype: Single Family Residence
    Materials
    • Roof: Tile
    Condition
    • Turnkey
    • New construction: No
    • Year built: 2006

    Utilities & green energy

    • Sewer: Public Sewer
    • Water: Public
    • Utilities for property: Cable Connected, Electricity Connected, Natural Gas Connected, Sewer Connected
    Green energy
    • Energy generation: Solar

    Community & HOA

    Community
    • Features: Curbs, Gutter(s), Street Lights, Sidewalks
    • Security: Prewired, Carbon Monoxide Detector(s), Smoke Detector(s)
    • Subdivision: ,Fairway Canyon
    HOA
    • Has HOA: Yes
    • Amenities included: Clubhouse, Dog Park, Fitness Center, Pool, Spa/Hot Tub
    • HOA fee: $155 monthly
    • HOA name: First Service Residential
    • HOA phone: 800-428-5588
    Location
    • Region: Beaumont

    Financial & listing details

    • Price per square foot: $195/sqft
    • Tax assessed value: $661,929
    • Annual tax amount: $11,624
    • Date on market: 10/22/2023
    • Cumulative days on market: 67 days
    • Listing terms: Cash,Cash to New Loan,Conventional,Submit,VA Loan
    • Road surface type: Paved

    Price history

    DateEventPrice
    3/22/2024Sold$648,950-1.4%$195/sqft
    Source: CRMLS #EV23196334 Report a problem
    2/14/2024Contingent$657,900$198/sqft
    Source: CRMLS #EV23196334 Report a problem
    1/28/2024Price change$657,900-0.3%$198/sqft
    Source: CRMLS #EV23196334 Report a problem
    1/11/2024Listed for sale$659,900+15.2%$199/sqft
    Source: CRMLS #EV23196334 Report a problem
    4/21/2006Sold$573,000$173/sqft
    Source: Public Record Report a problem

    Public tax history

    YearProperty taxesTax assessment
    2025$11,624 -3.9%$661,929 +2.1%
    2024$12,096 +5.8%$648,000 +11%
    2023$11,432 +7.1%$583,975 +10%
    2022$10,676 +11.2%$530,887 +18%
    2021$9,604 +7.2%$449,904 +12%
    2020$8,956 +1.6%$401,700 +3%
    2019$8,816 +0.8%$390,000 +4%
    2018$8,751 -1%$375,000 +7.4%
    2017$8,842 $349,000 +2.6%
    2016$8,842 -0.9%$340,000 +0.3%
    2015$8,927 +7%$339,000 +14.5%
    2014$8,343 $296,000 +30.4%
    2013-- $227,000 +0.9%
    2012-- $225,000 +2.3%
    2011-- $220,000 -15.4%
    2010-- $260,000 -16.9%
    2009-- $313,000 -11.8%
    2008-- $355,000 -32.4%
    2007-- $525,000 +227%
    2006-- $160,538
    Find assessor info on the county website

    Neighborhood: 92223

    Nearby schools

    GreatSchools rating
    Get a cash offer in 3 minutes
    Find out how much your home could sell for in as little as 3 minutes with a no-obligation cash offer.
    Estimated market value
    $681,600
    Get a cash offer in 3 minutes
    Find out how much your home could sell for in as little as 3 minutes with a no-obligation cash offer.
    Estimated market value
    $681,600