Look No Further!!! Over 3000 sq Feet!! Your Dream Home in this much sought-after Community of Wilderness Shores! This Custom home sits off the right side of a large cul-de-sac in a quite community. Escape the Hustle step inside you are greeted natural light and a blend of coziness and a functional open floor plan. Basement 1840 fully functional with its own entrance and office or bedroom. This Lovely home has all the luxury updates that you will find through-out. Granite counter tops, gourmet kitchen Soft Close Cabinets and draws with Stainless steel Appliances. A generous back yard with Fire Pit patio and a 6-foot White vinyl privacy fence, ready for friends and those furry family members. Full house Security system.
Sold for $440,000
$440,000
35418 River Bend Dr, Locust Grove, VA 22508
4beds
2,726sqft
Single Family Residence
Built in 2021
10,149 Square Feet Lot
$454,200 Zestimate®
$161/sqft
$3,197 Estimated rent
Home value
$454,200
$431,000 - $477,000
$3,197/mo
Zestimate® history
Owner options
List your home for rent
$3,197/mo
Rent Zestimate®
Find your next renter with Zillow Rental Manager. Plus, with online applications, you can quickly screen prospective tenants – for free.
$3,197/mo
Rent Zestimate®
Refinance and save
$2,638/mo
Est. payment
Refinancing to a lower rate could help reduce your monthly payments and save thousands over the life of the loan.
$2,638/mo
Est. payment
Explore your selling options
Work with a Zillow partner agent
Leverage their expertise and Zillow's premium Showcase listings to get your home seen by more buyers.
Get startedList with your own agent
Get your home in front of millions of buyers by listing it on Zillow.
Learn how to do itSell it yourself
Take full control of how buyers see your home on Zillow by listing For Sale by Owner (FSBO).
List your homeWhat's special
Zillow last checked:
Listing updated:
Listed by:
Heather Parker 571-246-2244,
Fairfax Realty 50/66 LLC
Bought with:
Heather Parker, 0225225867
Fairfax Realty 50/66 LLC
Source: Bright MLS,MLS#: VAOR2007832
Facts & features
Interior
Bedrooms & bathrooms
- Bedrooms: 4
- Bathrooms: 4
- Full bathrooms: 2
- 1/2 bathrooms: 2
- Main level bathrooms: 1
Rooms
- Room types: Loft, Office
Loft
- Level: Upper
Office
- Level: Lower
Heating
- Heat Pump, Natural Gas
Cooling
- Central Air, Electric
Appliances
- Included: Dishwasher, Dryer, Microwave, Oven/Range - Gas, Refrigerator, Washer, Exhaust Fan, Disposal, Electric Water Heater
Features
- Family Room Off Kitchen, Combination Dining/Living, Entry Level Bedroom, Combination Kitchen/Dining, Ceiling Fan(s), Dining Area, Open Floorplan, Kitchen - Gourmet, Kitchen Island, Pantry, Store/Office, Upgraded Countertops, Walk-In Closet(s), 2 Story Ceilings
- Flooring: Wood
- Doors: Insulated
- Windows: Insulated Windows, Screens
- Basement: Full
- Has fireplace: No
Interior area
- Total structure area: 2,726
- Total interior livable area: 2,726 sqft
- Finished area above ground: 1,840
- Finished area below ground: 886
Property
Parking
- Total spaces: 2
- Parking features: Garage Faces Front, Attached
- Attached garage spaces: 2
Accessibility
- Accessibility features: None
Features
- Levels: Three
- Stories: 3
- Patio & porch: Deck, Patio
- Pool features: None
- Fencing: Full
Lot
- Size: 10,149 Square Feet
Details
- Additional structures: Above Grade, Below Grade
- Parcel number: 012B000000865R
- Zoning: RESIDENTIAL
- Special conditions: Standard
Construction
Type & style
- Home type: SingleFamily
- Architectural style: Colonial
- Property subtype: Single Family Residence
Materials
- Vinyl Siding
- Foundation: Concrete Perimeter
Condition
- Excellent
- New construction: No
- Year built: 2021
Details
- Builder model: EASTOVER
- Builder name: DR HORTON
Utilities & green energy
- Sewer: Public Sewer
- Water: Public
- Utilities for property: Cable Available, Underground Utilities, Fiber Optic
Green energy
- Energy generation: PV Solar Array(s) Leased
Community & HOA
Community
- Subdivision: Wilderness Shores
HOA
- Has HOA: Yes
- Amenities included: Bike Trail, Clubhouse, Jogging Path, Pool, Tot Lots/Playground
- HOA fee: $32 monthly
Location
- Region: Locust Grove
Financial & listing details
- Price per square foot: $161/sqft
- Tax assessed value: $276,900
- Annual tax amount: $2,076
- Date on market: 8/28/2024
- Listing agreement: Exclusive Right To Sell
- Listing terms: Cash,Conventional,FHA,VA Loan,VHDA
- Ownership: Fee Simple
Price history
| Date | Event | Price |
|---|---|---|
| 5/18/2026 | Listing removed | $3,400$1/sqft |
Source: Bright MLS #VAOR2014106 Report a problem | ||
| 5/8/2026 | Listed for rent | $3,400$1/sqft |
Source: Bright MLS #VAOR2014106 Report a problem | ||
| 9/25/2024 | Sold | $440,000-8.3%$161/sqft |
Source:  Bright MLS #VAOR2007832 Report a problem Bright MLS #VAOR2007832 Report a problem | ||
| 9/16/2024 | Contingent | $480,000$176/sqft |
Source: Bright MLS #VAOR2007832 Report a problem | ||
| 8/29/2024 | Listed for sale | $480,000+1.1%$176/sqft |
Source: Bright MLS #VAOR2007832 Report a problem | ||
| 8/17/2024 | Listing removed | $474,900$174/sqft |
Source: Bright MLS #VAOR2006798 Report a problem | ||
| 8/1/2024 | Price change | $474,900-1%$174/sqft |
Source: Bright MLS #VAOR2006798 Report a problem | ||
| 7/9/2024 | Price change | $479,900-1%$176/sqft |
Source: Bright MLS #VAOR2006798 Report a problem | ||
| 6/27/2024 | Price change | $484,900-1%$178/sqft |
Source: Bright MLS #VAOR2006798 Report a problem | ||
| 6/11/2024 | Price change | $489,900-1.2%$180/sqft |
Source: Bright MLS #VAOR2006798 Report a problem | ||
| 5/2/2024 | Listed for sale | $496,000+25.7%$182/sqft |
Source: Bright MLS #VAOR2006798 Report a problem | ||
| 5/3/2021 | Sold | $394,490$145/sqft |
Source: Public Record Report a problem | ||
Public tax history
| Year | Property taxes | Tax assessment |
|---|---|---|
| 2025 | $2,701 +23.5% | $416,900 +52.8% |
| 2024 | $2,187 | $272,900 |
| 2023 | $2,187 +5.3% | $272,900 |
| 2022 | $2,077 +2452.5% | $272,900 +2315% |
| 2021 | $81 | $11,300 |
| 2020 | $81 -10.4% | $11,300 |
| 2018 | $91 | $11,300 |
| 2017 | $91 +11.7% | $11,300 |
| 2016 | $81 | $11,300 |
| 2015 | $81 | $11,300 |
| 2014 | $81 | $11,300 |
| 2013 | -- | $11,300 |
| 2012 | -- | $11,300 -71.8% |
| 2011 | -- | $40,000 |
| 2010 | -- | $40,000 |
| 2009 | -- | $40,000 |
Find assessor info on the county website
Neighborhood: 22508
Nearby homes
- $428,5004 bd2 ba2k sqft35417 River Bend Dr, Locust Grove, VA 22508Off Market
- $450,0004 bd3 ba2.7k sqft35442 River Bend Dr, Locust Grove, VA 22508Sold
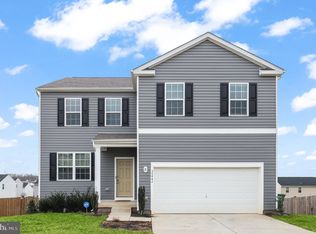
- $457,4004 bd4 ba2.1k sqft35441 River Bend Dr, Locust Grove, VA 22508Off Market
- $390,3004 bd4 ba1.9k sqft2624 Cougar Ln, Locust Grove, VA 22508Off Market
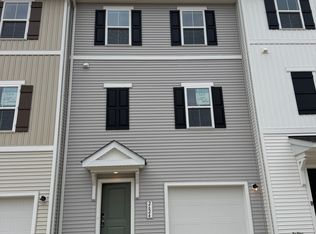
- $447,5005 bd4 ba2k sqft35448 River Bend Dr, Locust Grove, VA 22508Off Market
- $416,1004 bd2 ba1.9k sqft35427 River Bend Dr, Locust Grove, VA 22508Off Market
- $456,9004 bd2 ba2.4k sqft35435 River Bend Dr, Locust Grove, VA 22508Off Market
- $462,3004 bd2 ba2.3k sqft35389 River Bend Dr, Locust Grove, VA 22508Off Market
Nearby schools
GreatSchools rating
- 4/10Locust Grove Primary SchoolGrades: PK-2Distance: 6.7 mi
- 5/10Locust Grove Middle SchoolGrades: 6-8Distance: 4.6 mi
- 6/10Orange County High SchoolGrades: 9-12Distance: 20.6 mi
Schools provided by the listing agent
- District: Orange County Public Schools
Source: Bright MLS. This data may not be complete. We recommend contacting the local school district to confirm school assignments for this home.
Get a cash offer in 3 minutes
Find out how much your home could sell for in as little as 3 minutes with a no-obligation cash offer.
Estimated market value
$454,200
Get a cash offer in 3 minutes
Find out how much your home could sell for in as little as 3 minutes with a no-obligation cash offer.
Estimated market value
$454,200
- Virginia
- Orange County
- Locust Grove
- 22508
- 35418 River Bend Dr
Nearby cities
Nearby zip codes
Other Locust Grove Topics
