Skip main navigation
Sold for $1,410,000
  • $1,410,000

    35-42 222nd Street, Bayside, NY 11361

    3beds
    1,959sqft
    Single Family Residence, Residential
    Built in 1939
    6,000 Square Feet Lot
    $1,528,900 Zestimate®
    $720/sqft
    $4,870 Estimated rent

    Home value

    $1,528,900

    $1.45M - $1.62M

    $4,870/mo

    Zestimate® history
    Loading
    Loading...

    Owner options

    List your home for rent

    $4,870/mo

    Rent Zestimate®

    Find your next renter with Zillow Rental Manager. Plus, with online applications, you can quickly screen prospective tenants – for free.

    Learn more

    $4,870/mo

    Rent Zestimate®

    Refinance and save

    $8,504/mo

    Est. payment

    Refinancing to a lower rate could help reduce your monthly payments and save thousands over the life of the loan.

    See today's rates

    $8,504/mo

    Est. payment

    Explore your selling options

    Work with a Zillow partner agent

    Leverage their expertise and Zillow's premium Showcase listings to get your home seen by more buyers.

    Get started

    List with your own agent

    Get your home in front of millions of buyers by listing it on Zillow.

    Learn how to do it

    Sell it yourself

    Take full control of how buyers see your home on Zillow by listing For Sale by Owner (FSBO).

    List your home

    What's special

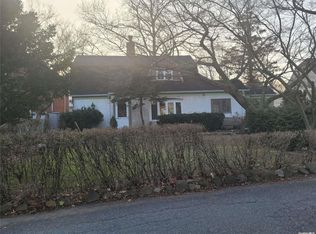
    Nestled within the sought-after "Bayside Estates" section, this elegant all-brick center hall colonial residence boasts timeless charm and exceptional curb appeal. Featuring 3 spacious bedrooms and 2.5 well-appointed bathrooms, this home is thoughtfully designed for comfortable living. The heart of the home is the gourmet granite kitchen with top-of-the-line stainless steel appliances. Throughout the house, gleaming hardwood floors add a touch of sophistication, creating a warm and inviting atmosphere. The living room offers a cozy retreat with a wood-burning fireplace, perfect for those chilly evenings. A versatile first-floor office or den can easily double as a 4th bedroom, providing flexibility to suit your needs. Large finished basement with radiant heat makes it a welcoming space for gatherings. A one-car garage and a private driveway offer convenient parking. Modern comforts are found throughout, with central air conditioning ensuring year-round comfort. Updated windows enhance energy efficiency and aesthetics, and a new hot water heater adds to the home's reliability. Step outside to discover the oversized 60x100 property, with a generous yard and a delightful patio that can be enjoyed in all seasons. Tucked away in a private location, yet conveniently close to schools, parks, the LIRR, highways, shopping and dining along Bell Boulevard and the Bay Terrace Shopping Center. School District 26. Don't miss the opportunity to make this remarkable house your new home. It's a must-see!, Additional information: Appearance:Mint,Separate Hotwater Heater:Y

    Zillow last checked:

    Listing updated:

    Listed by:

    Tim Lau 516-984-8504,

    Daniel Gale Sothebys Intl Rlty 516-677-0030,

    Ira Gross,

    Daniel Gale Sothebys Intl Rlty

    Bought with:

    Tim Lau, 10401259489

    Daniel Gale Sothebys Intl Rlty

    Ira Gross, 30GR0743704

    Daniel Gale Sothebys Intl Rlty

    Source: OneKey® MLS as distributed by MLS GRID,MLS#: L3512251MLS Logo

    Facts & features

    Interior

    Bedrooms & bathrooms
    • Bedrooms: 3
    • Bathrooms: 3
    • Full bathrooms: 2
    • 1/2 bathrooms: 1
    Heating
    • Hot Water
    Cooling
    • Central Air
    Appliances
    • Included: Dishwasher, Dryer, Refrigerator, Washer, Gas Water Heater
    Features
    • Entrance Foyer, Formal Dining, Primary Bathroom
    • Flooring: Hardwood
    • Basement: Finished,Full
    • Attic: Unfinished
    • Number of fireplaces: 1
    Interior area
    • Total structure area: 1,959
    • Total interior livable area: 1,959 sqft

    Property

    Parking
    • Parking features: Attached, Driveway, Private
    • Has uncovered spaces: Yes
    Features
    • Levels: Two
    Lot
    • Size: 6,000 sqft
    • Dimensions: 60 x 100
    • Features: Near Public Transit, Near School, Near Shops
    Details
    • Parcel number: 061910019

    Construction

    Type & style
    • Home type: SingleFamily
    • Architectural style: Colonial
    • Property subtype: Single Family Residence, Residential
    Materials
    • Brick
    Condition
    • Year built: 1939

    Utilities & green energy

    • Water: Public
    • Utilities for property: Trash Collection Public

    Community & neighborhood

    Location
    • Region: Flushing

    Other

    Other facts
    • Listing agreement: Exclusive Right To Lease

    Price history

    DateEventPrice
    3/7/2024Sold$1,410,000+4.6%$720/sqft
    Source: OneKey® MLS as distributed by MLS GRID #L3512251 Report a problem
    11/13/2023Pending sale$1,348,000$688/sqft
    Source: OneKey® MLS as distributed by MLS GRID #3512251 Report a problem
    10/27/2023Listed for sale$1,348,000+32.2%$688/sqft
    Source: OneKey® MLS as distributed by MLS GRID #3512251 Report a problem
    8/4/2014Sold$1,020,000-3.8%$521/sqft
    Source: OneKey® MLS as distributed by MLS GRID #L2650034 Report a problem
    6/24/2014Pending sale$1,060,000$541/sqft
    Source: Douglas Elliman Report a problem
    6/24/2014Listed for sale$1,060,000$541/sqft
    Source: Douglas Elliman Report a problem
    5/13/2014Listing removed$1,060,000$541/sqft
    Source: Douglas Elliman #_1184133 Report a problem
    5/10/2014Pending sale$1,060,000$541/sqft
    Source: Douglas Elliman #_1184133 Report a problem
    5/10/2014Listed for sale$1,060,000$541/sqft
    Source: Douglas Elliman #_1184133 Report a problem
    5/10/2014Pending sale$1,060,000$541/sqft
    Source: Douglas Elliman #_1184133 Report a problem
    2/7/2014Listed for sale$1,060,000-2.8%$541/sqft
    Source: Douglas Elliman #*1184133 Report a problem
    12/29/2013Listing removed$1,090,000$556/sqft
    Source: RE/MAX Frontier #2595998 Report a problem
    9/21/2013Price change$1,090,000-4.4%$556/sqft
    Source: RE/MAX Frontier #2595998 Report a problem
    7/2/2013Listed for sale$1,140,000+15.7%$582/sqft
    Source: RE/MAX Frontier #2595998 Report a problem
    12/29/2005Sold$985,000$503/sqft
    Source: Public Record Report a problem

    Public tax history

    YearProperty taxesTax assessment
    2025-- $75,720 -6.1%
    2024-- $80,640 +4.8%
    2023-- $76,920 -4.8%
    2022-- $80,820 +3.7%
    2021-- $77,940 +16.3%
    2020$13,942 +6%$67,020 +4.5%
    2019$13,153 +7.3%$64,140 +9.4%
    2018$12,263 +6.7%$58,620 +3.9%
    2017$11,497 +7.2%$56,401
    2016$10,726 $56,401 +2.2%
    2015$10,726 +73.1%$55,212 +6%
    2014$6,198 $52,087 +4.6%
    2013-- $49,820 +6%
    2012-- $47,001
    2011-- $47,001 +2.2%
    2010-- $46,010 +6%
    2009-- $43,406 +10.8%
    2007-- $39,168
    2006-- $39,168 +2.2%
    2005-- $38,342 +6%
    2004-- $36,172 +4.5%
    2003-- $34,598 +6%
    2002-- $32,640
    2001-- $32,640 +2.2%
    2000-- $31,952

    Find assessor info on the county website

    Neighborhood: Bayside

    Nearby schools

    GreatSchools rating
    Schools provided by the listing agent
    • Elementary: Ps 41 Crocheron
    • Middle: Ms 158 Marie Curie
    • High: Bayside High School

    Source: OneKey® MLS as distributed by MLS GRID. This data may not be complete. We recommend contacting the local school district to confirm school assignments for this home.