Skip main navigation
Closed
  • $177,000

    3542 56th Street Pl, Moline, IL 61265

    2beds
    2,007sqft
    Single Family Residence
    Built in 1974
    -- sqft lot
    $187,000 Zestimate®
    $88/sqft
    $1,983 Estimated rent

    Home value

    $187,000

    $174,000 - $200,000

    $1,983/mo

    Zestimate® history
    Loading
    Loading...

    Owner options

    List your home for rent

    $1,983/mo

    Rent Zestimate®

    Find your next renter with Zillow Rental Manager. Plus, with online applications, you can quickly screen prospective tenants – for free.

    Learn more

    $1,983/mo

    Rent Zestimate®

    Refinance and save

    $1,359/mo

    Est. payment

    Refinancing to a lower rate could help reduce your monthly payments and save thousands over the life of the loan.

    See today's rates

    $1,359/mo

    Est. payment

    Explore your selling options

    Work with a Zillow partner agent

    Leverage their expertise and Zillow's premium Showcase listings to get your home seen by more buyers.

    Get started

    List with your own agent

    Get your home in front of millions of buyers by listing it on Zillow.

    Learn how to do it

    Sell it yourself

    Take full control of how buyers see your home on Zillow by listing For Sale by Owner (FSBO).

    List your home

    What's special

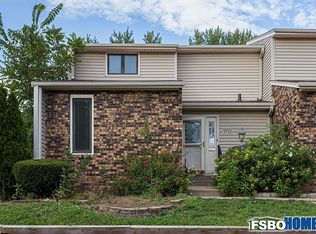
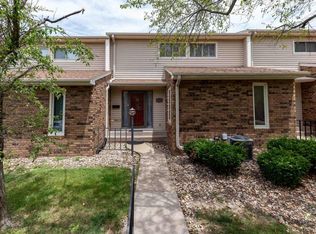
    Welcome to this beautifully updated and well-maintained Condo in quiet cul-de- sac, walking distance to Jane Addams School. This stunning property boasts a brand-new roof (2023), furnace, and A/C (2024), ensuring that you can move right in without any worries. The private patio is perfect for entertaining or relaxing on warm summer evenings. There's even a doggie door for your furry friends! The spacious front room (that can be closed off) is large enough for living and dining- perfect for entertaining. The kitchen offers plenty of cabinet space and solid surface counters. The cozy fireplace in the family room is sure to be a favorite spot during the colder months, creating a welcoming ambiance for you and your loved ones. Upstairs, you'll find two bedrooms, each with its own private bathroom and ample closet space. Need more space? Retreat to the finished basement- Great for movie night, a home gym, or home office, etc! There is new LVP flooring throughout the home that adds style and warmth to every room. 2 car garage (with a new garage door opener) for all your storage needs. Close to shopping, and restaurants this home truly has it all! Schedule your showing today!

    Zillow last checked:

    Listing updated:

    Listing courtesy of:

    Shelly Phares 309-269-2669,

    Ruhl&Ruhl REALTORS Moline

    Bought with:

    Peggy Laud

    Century 21 Signature Real Estate

    Source: MRED as distributed by MLS GRID,MLS#: QC4255614MLS Logo

    Facts & features

    Interior

    Bedrooms & bathrooms
    • Bedrooms: 2
    • Bathrooms: 3
    • Full bathrooms: 2
    • 1/2 bathrooms: 1
    Primary bedroom
    • Features: Flooring (Luxury Vinyl), Bathroom (Full)
    • Level: Second
    • Area: 240 Square Feet
    • Dimensions: 12x20
    Bedroom 2
    • Features: Flooring (Luxury Vinyl)
    • Level: Second
    • Area: 156 Square Feet
    • Dimensions: 13x12
    Family room
    • Features: Flooring (Luxury Vinyl)
    • Level: Main
    • Area: 210 Square Feet
    • Dimensions: 14x15
    Kitchen
    • Features: Flooring (Luxury Vinyl)
    • Level: Main
    • Area: 126 Square Feet
    • Dimensions: 14x9
    Laundry
    • Features: Flooring (Other)
    • Level: Basement
    • Area: 345 Square Feet
    • Dimensions: 15x23
    Living room
    • Features: Flooring (Luxury Vinyl)
    • Level: Main
    • Area: 325 Square Feet
    • Dimensions: 25x13
    Recreation room
    • Features: Flooring (Luxury Vinyl)
    • Level: Basement
    • Area: 288 Square Feet
    • Dimensions: 24x12
    Heating
    • Natural Gas, Forced Air
    Cooling
    • Central Air
    Appliances
    • Included: Dishwasher, Dryer, Microwave, Range, Refrigerator, Washer, Gas Water Heater
    Features
    • Windows: Window Treatments
    • Basement: Finished,Partially Finished,Egress Window,Full
    • Number of fireplaces: 1
    • Fireplace features: Gas Log, Family Room
    Interior area
    • Total interior livable area: 2,007 sqft
    • Finished area below ground: 0

    Property

    Parking
    • Total spaces: 2
    • Parking features: Garage Door Opener, Detached, Guest, Garage
    • Garage spaces: 2
    • Has uncovered spaces: Yes
    Features
    • Fencing: Fenced
    Lot
    • Dimensions: 82x112x165x308x224x176
    • Features: Level
    Details
    • Parcel number: 1711406002

    Construction

    Type & style
    • Home type: SingleFamily
    • Property subtype: Single Family Residence
    Materials
    • Vinyl Siding
    • Foundation: Block
    Condition
    • New construction: No
    • Year built: 1974

    Utilities & green energy

    • Sewer: Public Sewer
    • Water: Public

    Community & neighborhood

    Location
    • Region: Moline
    • Subdivision: Chateau Belair

    HOA & financial

    HOA
    • Has HOA: Yes
    • Amenities included: Maintenance Grounds
    • Services included: Lawn Care, Maintenance Grounds, Snow Removal

    Other

    Other facts
    • Listing terms: Conventional

    Price history

    DateEventPrice
    9/20/2024Sold$177,000-0.2%$88/sqft
    Source: MRED as distributed by MLS GRID #QC4255614 Report a problem
    8/23/2024Pending sale$177,300$88/sqft
    Source: RMLS Alliance as distributed by MLS GRID #QC4255614 Report a problem
    8/20/2024Listed for sale$177,300$88/sqft
    Source: RMLS Alliance as distributed by MLS GRID #QC4255614 Report a problem
    3/13/2019Listing removed$1,800$1/sqft
    Source: RE/MAX RIVER CITIES #4200418 Report a problem
    3/11/2019Listed for rent$1,800$1/sqft
    Source: RE/MAX RIVER CITIES #4200418 Report a problem

    Public tax history

    Tax history is unavailable.

    Neighborhood: Homewood

    Nearby schools

    GreatSchools rating
    Schools provided by the listing agent
    • Elementary: Jane Addams
    • Middle: Wilson
    • High: Moline

    Source: MRED as distributed by MLS GRID. This data may not be complete. We recommend contacting the local school district to confirm school assignments for this home.

    Get pre-qualified for a loan
    At Zillow Home Loans, we can pre-qualify you in as little as 5 minutes with no impact to your credit score.

    An equal housing lender. NMLS #10287.

    Sell for more on Zillow
    Get a Zillow Showcase℠ listing at no additional cost and you could sell for .
    $187,000
    2% more
    +$3,740
    With Zillow Showcase(estimated)
    $190,740