Skip main navigation
Sold for $643,000
  • $643,000

    3542 Arbor Ave, Royal Oak, MI 48073

    4beds
    2,455sqft
    Single Family Residence
    Built in 2017
    6,534 Square Feet Lot
    $702,000 Zestimate®
    $262/sqft
    $3,803 Estimated rent

    Home value

    $702,000

    $667,000 - $737,000

    $3,803/mo

    Zestimate® history
    Loading
    Loading...

    Owner options

    List your home for rent

    $3,803/mo

    Rent Zestimate®

    Find your next renter with Zillow Rental Manager. Plus, with online applications, you can quickly screen prospective tenants – for free.

    Learn more

    $3,803/mo

    Rent Zestimate®

    Refinance and save

    $4,170/mo

    Est. payment

    Refinancing to a lower rate could help reduce your monthly payments and save thousands over the life of the loan.

    See today's rates

    $4,170/mo

    Est. payment

    Explore your selling options

    Work with a Zillow partner agent

    Leverage their expertise and Zillow's premium Showcase listings to get your home seen by more buyers.

    Get started

    List with your own agent

    Get your home in front of millions of buyers by listing it on Zillow.

    Learn how to do it

    Sell it yourself

    Take full control of how buyers see your home on Zillow by listing For Sale by Owner (FSBO).

    List your home

    What's special

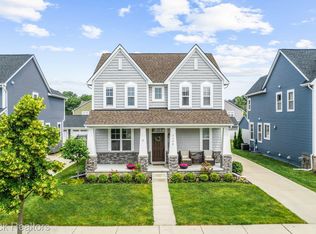
    Welcome Home to 3542 Arbor. Charming 4-bedroom Colonial nestled in the heart of Royal Oak in the most adorable and quaint neighborhood, close to beautiful parks and schools. Meticulously maintained home combines modern architecture with easy approachable living. The home greets you with impeccable curb appeal, landscape surround with expansive covered porch. The front of the home opens warmly with rich hardwood floors and a nicely sized den and views of the entire first floor. Spacious open concept living and dining with tons of windows and nine foot ceilings. Kitchen offers a expansive eight foot Island, granite countertops, gas range and walk in pantry. Living room is spacious and cozy with gas fireplace surround and room for entertaining. Second floor offers four spacious bedrooms and laundry. Primary has large primary en-suite with double sinks, tile surround shower and walk in closet. Basement is ready for your finishing touch, with deep build out allowing for almost nine foot ceilings. Back yard offers a beautiful stamped concrete patio matching the entire landscape with garden walls and driveway accent. Two car detached garage with 220 line for electric car and additional storage. Home is 7 years old so all appliances and roof reflect date of construction. Truly turn key and ready for its new owners. **Washer, Dryer, Generator and Golf Simulator are excluded from the sale.** 220 line in garage

    Zillow last checked:

    Listing updated:

    Listed by:

    Kaitlyn Pangrazzi 248-727-7262,

    @properties Christie's Int'l R.E. Birmingham

    Bought with:

    Wendy Hopkins, 6502381115

    Epic Realty Inc

    Source: Realcomp II,MLS#: 20240050207MLS Logo

    Facts & features

    Interior

    Bedrooms & bathrooms
    • Bedrooms: 4
    • Bathrooms: 3
    • Full bathrooms: 2
    • 1/2 bathrooms: 1
    Primary bedroom
    • Level: Second
    • Area: 210
    • Dimensions: 14 x 15
    Bedroom
    • Level: Second
    • Area: 144
    • Dimensions: 12 x 12
    Bedroom
    • Level: Second
    • Area: 180
    • Dimensions: 15 x 12
    Bedroom
    • Level: Second
    • Area: 132
    • Dimensions: 12 x 11
    Primary bathroom
    • Level: Second
    • Area: 130
    • Dimensions: 13 x 10
    Other
    • Level: Second
    • Area: 45
    • Dimensions: 5 x 9
    Other
    • Level: Entry
    • Area: 30
    • Dimensions: 6 x 5
    Dining room
    • Level: Entry
    • Area: 132
    • Dimensions: 11 x 12
    Great room
    • Level: Entry
    • Area: 270
    • Dimensions: 18 x 15
    Kitchen
    • Level: Entry
    • Area: 264
    • Dimensions: 12 x 22
    Laundry
    • Level: Second
    • Area: 48
    • Dimensions: 6 x 8
    Library
    • Level: Entry
    • Area: 156
    • Dimensions: 12 x 13
    Mud room
    • Level: Entry
    • Area: 56
    • Dimensions: 7 x 8
    Heating
    • Forced Air, Natural Gas
    Cooling
    • Ceiling Fans, Central Air
    Appliances
    • Included: Dishwasher, Disposal, Free Standing Gas Range, Free Standing Refrigerator, Humidifier, Microwave
    • Laundry: Laundry Room
    Features
    • Basement: Unfinished
    • Has fireplace: Yes
    • Fireplace features: Gas, Great Room
    Interior area
    • Total interior livable area: 2,455 sqft
    • Finished area above ground: 2,455

    Property

    Parking
    • Total spaces: 2
    • Parking features: Two Car Garage, Detached, Electricityin Garage, Garage Door Opener, Side Entrance
    • Garage spaces: 2
    Features
    • Levels: Two
    • Stories: 2
    • Entry location: GroundLevelwSteps
    • Patio & porch: Patio, Porch
    • Exterior features: Lighting
    • Pool features: None
    Lot
    • Size: 6,534 Square Feet
    • Dimensions: 50.00 x 130.00
    Details
    • Parcel number: 2504354025
    • Special conditions: Short Sale No,Standard

    Construction

    Type & style
    • Home type: SingleFamily
    • Architectural style: Colonial
    • Property subtype: Single Family Residence
    Materials
    • Stone, Vinyl Siding
    • Foundation: Basement, Poured
    • Roof: Asphalt
    Condition
    • Site Condo
    • New construction: No
    • Year built: 2017

    Utilities & green energy

    • Sewer: Sewer At Street
    • Water: Waterat Street
    • Utilities for property: Cable Available

    Community & HOA

    Community
    • Features: Sidewalks
    • Subdivision: LEXINGTON ON THE PARK OCCPN 2092
    HOA
    • Has HOA: Yes
    • Services included: Maintenance Grounds
    • HOA fee: $30 monthly
    Location
    • Region: Royal Oak

    Financial & listing details

    • Price per square foot: $262/sqft
    • Tax assessed value: $248,350
    • Annual tax amount: $9,617
    • Date on market: 7/19/2024
    • Cumulative days on market: 27 days
    • Listing agreement: Exclusive Right To Sell
    • Listing terms: Cash,Conventional,FHA,Va Loan

    Price history

    DateEventPrice
    8/16/2024Sold$643,000-4%$262/sqft
    Source: Realcomp II #20240050207 Report a problem
    8/13/2024Pending sale$670,000$273/sqft
    Source: Realcomp II #20240050207 Report a problem
    7/19/2024Listed for sale$670,000+45.7%$273/sqft
    Source: Realcomp II #20240050207 Report a problem
    9/7/2019Sold$460,000-2.5%$187/sqft
    Source: Agent Provided Report a problem
    6/12/2017Sold$471,562$192/sqft
    Source: Public Record Report a problem

    Public tax history

    YearProperty taxesTax assessment
    2024-- $272,830 +6.2%
    2023-- $256,810 +6.2%
    2022-- $241,890 +4.3%
    2021-- $232,000 +2.3%
    2020-- $226,710 +1.2%
    2019-- $224,000 +145%
    2018-- $91,430
    2017-- $91,430
    Find assessor info on the county website

    Neighborhood: 48073

    Nearby schools

    GreatSchools rating
    Get a cash offer in 3 minutes
    Find out how much your home could sell for in as little as 3 minutes with a no-obligation cash offer.
    Estimated market value
    $702,000
    Get a cash offer in 3 minutes
    Find out how much your home could sell for in as little as 3 minutes with a no-obligation cash offer.
    Estimated market value
    $702,000