Skip main navigation
Closed
  • $315,100

    3542 Ashford Blvd, New Haven, IN 46774

    4beds
    1,935sqft
    Single Family Residence
    Built in 2014
    0.31 Acres Lot
    $315,100 Zestimate®
    $--/sqft
    $2,271 Estimated rent

    Home value

    $315,100

    $299,000 - $331,000

    $2,271/mo

    Zestimate® history
    Loading
    Loading...

    Owner options

    List your home for rent

    $2,271/mo

    Rent Zestimate®

    Find your next renter with Zillow Rental Manager. Plus, with online applications, you can quickly screen prospective tenants – for free.

    Learn more

    $2,271/mo

    Rent Zestimate®

    Refinance and save

    $2,069/mo

    Est. payment

    Refinancing to a lower rate could help reduce your monthly payments and save thousands over the life of the loan.

    See today's rates

    $2,069/mo

    Est. payment

    Explore your selling options

    Work with a Zillow partner agent

    Leverage their expertise and Zillow's premium Showcase listings to get your home seen by more buyers.

    Get started

    List with your own agent

    Get your home in front of millions of buyers by listing it on Zillow.

    Learn how to do it

    Sell it yourself

    Take full control of how buyers see your home on Zillow by listing For Sale by Owner (FSBO).

    List your home

    What's special

    Walk-in closetHome officeHuge fenced backyardModern appliancesFarmhouse sinkPrivate oasisGame room

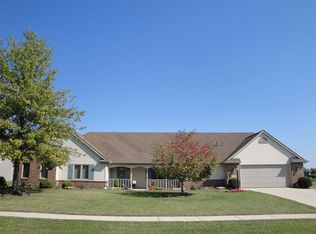
    House hunting got you feeling lost at sea? Fear not, for the lighthouse of Ashford Lakes will shine its bright beam, guiding you straight to your new home sweet home, no nautical experience required! Welcome to 3542 Ashford Boulevard! This stunning two-story home offers the perfect blend of comfort and style. With 4 bedrooms and 2.5 baths, and 2 living spaces, there is plenty of room for everyone. Step inside and be greeted by a bright living area that could be used as a second family room, a den, home office or maybe a game room perfect for entertaining or cozy family gatherings. The well-appointed kitchen features modern appliances and a convenient breakfast bar, plus stylish granite countertops and a farmhouse sink. Upstairs, you'll find a luxurious primary suite, complete with a private bath and walk-in closet. The three additional bedrooms offer versatility and space for everyone. The three-car garage is a great bonus too, but the real showstopper is the huge fenced backyard, providing a private oasis for outdoor activities and relaxation. Plan your summer bbq's or maybe plan for a future pool - this backyard has all the room you need and then some! Don't miss the opportunity to make this incredible home yours. Schedule a showing today and experience the perfect blend of comfort, functionality, and outdoor living at 3542 Ashford Boulevard! Let the lighthouse lead you home!

    This property is not currently displayed as for sale or rent on Zillow. This may be different from what's on other websites or public sources.

    Zillow last checked:

    Listing updated:

    Listed by:

    Linda Williams Cell:260-615-2290,

    Coldwell Banker Real Estate Group

    Bought with:

    Sam Hartman, RB14044565

    Coldwell Banker Real Estate Group

    Source: IRMLS,MLS#: 202319058MLS Logo

    Facts & features

    Interior

    Bedrooms & bathrooms
    • Bedrooms: 4
    • Bathrooms: 3
    • Full bathrooms: 2
    • 1/2 bathrooms: 1
    Bedroom 1
    • Level: Upper
    Bedroom 2
    • Level: Upper
    Dining room
    • Level: Main
    • Area: 192
    • Dimensions: 16 x 12
    Kitchen
    • Level: Main
    • Area: 120
    • Dimensions: 12 x 10
    Living room
    • Level: Main
    • Area: 280
    • Dimensions: 20 x 14
    Office
    • Level: Main
    • Area: 168
    • Dimensions: 14 x 12
    Heating
    • Natural Gas, Forced Air
    Cooling
    • Central Air
    Appliances
    • Included: Dishwasher, Refrigerator, Electric Oven, Electric Range
    Features
    • Has basement: No
    • Has fireplace: No
    Interior area
    • Total structure area: 1,935
    • Total interior livable area: 1,935 sqft
    • Finished area above ground: 1,935
    • Finished area below ground: 0

    Property

    Parking
    • Total spaces: 3
    • Parking features: Attached
    • Attached garage spaces: 3
    Features
    • Levels: Two
    • Stories: 2
    • Fencing: Privacy,Wood
    Lot
    • Size: 0.31 Acres
    • Dimensions: 146x90
    • Features: Level
    Details
    • Parcel number: 021314429002.000041

    Construction

    Type & style
    • Home type: SingleFamily
    • Property subtype: Single Family Residence
    Materials
    • Vinyl Siding
    • Foundation: Slab
    Condition
    • New construction: No
    • Year built: 2014

    Utilities & green energy

    • Sewer: Public Sewer
    • Water: Public

    Community & HOA

    Community
    • Subdivision: Ashford Lakes
    HOA
    • Has HOA: Yes
    • HOA fee: $125 annually
    Location
    • Region: New Haven

    Financial & listing details

    • Tax assessed value: $307,000
    • Annual tax amount: $2,264
    • Date on market: 7/21/2023
    • Listing terms: Cash,Conventional,FHA,VA Loan

    Price history

    DateEventPrice
    7/20/2023Sold$285,000+3.6%
    Source: IRMLS #202319058 Report a problem
    6/13/2023Pending sale$275,000
    Source: IRMLS #202319058 Report a problem
    6/8/2023Listed for sale$275,000+31%$142/sqft
    Source: Coldwell Banker Real Estate Group #202319058 Report a problem
    10/2/2020Sold$210,000+0%$109/sqft
    Source: Agent Provided Report a problem
    7/24/2020Pending sale$209,900$108/sqft
    Source: CENTURY 21 Bradley Realty, Inc #202028428 Report a problem
    7/23/2020Listed for sale$209,900+899.5%$108/sqft
    Source: CENTURY 21 Bradley Realty, Inc #202028428 Report a problem
    5/16/2014Sold$21,000$11/sqft
    Source: Agent Provided Report a problem

    Public tax history

    YearProperty taxesTax assessment
    2025$2,809 +19.5%$307,000 +9.3%
    2024$2,351 +3.8%$280,900 +19.5%
    2023$2,264 +11.1%$235,100 +3.8%
    2022$2,038 +21.5%$226,400 +11.1%
    2021$1,678 $203,800
    Find assessor info on the county website

    Neighborhood: 46774

    Nearby schools

    GreatSchools rating
    Schools provided by the listing agent
    • Elementary: New Haven
    • Middle: New Haven
    • High: New Haven
    • District: East Allen County

    Source: IRMLS. This data may not be complete. We recommend contacting the local school district to confirm school assignments for this home.

    Get pre-qualified for a loan
    At Zillow Home Loans, we can pre-qualify you in as little as 5 minutes with no impact to your credit score.

    An equal housing lender. NMLS #10287.

    Sell for more on Zillow
    Get a Zillow Showcase℠ listing at no additional cost and you could sell for .
    $315,100
    2% more
    +$6,302
    With Zillow Showcase(estimated)
    $321,402