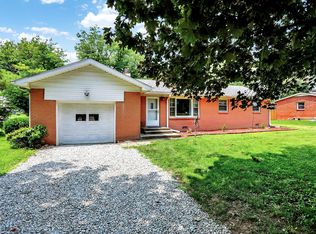
Beautifully updated Franklin Township home with a bright, open layout and thoughtful improvements throughout. Step inside to a spacious open-concept living area filled with natural light, updated flooring, fresh paint, and modern lighting that creates a clean, move-in-ready feel. The refreshed kitchen features white cabinetry, updated backsplash, stainless appliances, updated fixtures, and plenty of space for everyday dining and entertaining. Recent infrastructure improvements provide added peace of mind, including updates to the well pump, plumbing, electric panel, and water softener. The home also offers updated flooring, interior paint, lighting, and kitchen finishes, giving buyers the benefit of both cosmetic updates and important behind-the-scenes improvements. Outside, enjoy a large fenced backyard with a privacy fence, mature trees, patio space, firepit area, and storage shed-perfect for relaxing, pets, play, or outdoor gatherings. Located in desirable Franklin Township schools, this home offers convenient access to Wanamaker, nearby shopping and dining, and major routes including I-74, I-465, and I-65 for an easy commute around Indianapolis. A great combination of updates, yard space, location, and everyday convenience.
Active
Price cut: $5.1K (8/20)
$249,900
3542 August Dr, Indianapolis, IN 46239
3beds
1,375sqft
Residential, Single Family Residence
Built in 1961
0.37 Acres Lot
$246,100 Zestimate®
$182/sqft
$-- HOA
What's special
Patio spaceFirepit areaModern lightingStorage shedBright open layoutMature treesRefreshed kitchen
- 32 days
- 455
- 41
Zillow last checked:
Listing updated:
Listed by:
Bob Magiera 812-327-3763,
Hoosier, REALTORS®
Source: MIBOR as distributed by MLS GRID,MLS#: 22117730
Facts & features
Interior
Bedrooms & bathrooms
- Bedrooms: 3
- Bathrooms: 1
- Full bathrooms: 1
- Main level bathrooms: 1
- Main level bedrooms: 3
Primary bedroom
- Level: Main
- Area: 225 Square Feet
- Dimensions: 15x15
Bedroom 2
- Level: Main
- Area: 130 Square Feet
- Dimensions: 13x10
Bedroom 3
- Level: Main
- Area: 121 Square Feet
- Dimensions: 11x11
Dining room
- Level: Main
- Area: 221 Square Feet
- Dimensions: 17x13
Great room
- Level: Main
- Area: 288 Square Feet
- Dimensions: 18x16
Kitchen
- Level: Main
- Area: 221 Square Feet
- Dimensions: 17x13
Heating
- Forced Air, Electric
Cooling
- Central Air, Attic Fan
Appliances
- Included: Electric Cooktop, Dishwasher, Electric Water Heater, Microwave, Oven, Electric Oven, Range Hood
Features
- Attic Access, Hardwood Floors, Eat-in Kitchen, Entrance Foyer
- Flooring: Hardwood
- Has basement: No
- Attic: Access Only
- Number of fireplaces: 1
- Fireplace features: Wood Burning, Masonry, Living Room
Interior area
- Total structure area: 1,375
- Total interior livable area: 1,375 sqft
Video & virtual tour
Property
Parking
- Total spaces: 2
- Parking features: Attached
- Attached garage spaces: 2
Features
- Levels: One
- Stories: 1
- Patio & porch: Patio, Porch
- Exterior features: Fire Pit
- Fencing: Fenced,Full,Privacy
Lot
- Size: 0.37 Acres
- Features: Mature Trees
Details
- Additional structures: Storage
- Parcel number: 490930105024000300
- Horse amenities: None
Construction
Type & style
- Home type: SingleFamily
- Architectural style: Traditional
- Property subtype: Residential, Single Family Residence
Materials
- Brick
- Foundation: Crawl Space
Condition
- Updated/Remodeled
- New construction: No
- Year built: 1961
Utilities & green energy
- Water: Well, Private
- Utilities for property: Electricity Connected, Sewer Connected
Community & HOA
Community
- Subdivision: August Place
HOA
- Has HOA: No
Location
- Region: Indianapolis
Financial & listing details
- Price per square foot: $182/sqft
- Tax assessed value: $202,800
- Annual tax amount: $1,956
- Date on market: 8/1/2026
- Cumulative days on market: 32 days
- Electric utility on property: Yes
Estimated market value
$246,100
$234,000 - $258,000
$1,624/mo
Price history
| Date | Event | Price |
|---|---|---|
| 8/20/2026 | Price change | $249,900-2%$182/sqft |
Source:  MIBOR as distributed by MLS GRID #22117730 Report a problem MIBOR as distributed by MLS GRID #22117730 Report a problem | ||
| 8/1/2026 | Listed for sale | $255,000+70%$185/sqft |
Source: MIBOR as distributed by MLS GRID #22117730 Report a problem | ||
| 4/30/2021 | Sold | $150,000-6.3%$109/sqft |
Source: MIBOR as distributed by MLS GRID #21775265 Report a problem | ||
| 4/29/2021 | Pending sale | $160,000$116/sqft |
Source:  Keller Williams #21775265 Report a problem Keller Williams #21775265 Report a problem | ||
Public tax history
| Year | Property taxes | Tax assessment |
|---|---|---|
| 2025 | $1,917 +4.9% | $202,800 +5.8% |
| 2024 | $1,828 +3% | $191,700 +4.9% |
| 2023 | $1,774 +30.5% | $182,800 +3% |
| 2022 | $1,359 -45.2% | $177,400 +30.5% |
| 2021 | $2,480 +0.6% | $135,900 +9.6% |
| 2020 | $2,466 +5.8% | $124,000 +0.6% |
| 2019 | $2,330 +1% | $123,300 +5.8% |
| 2018 | $2,306 +91.1% | $116,500 +2.5% |
| 2017 | $1,207 +14.6% | $113,700 +3.1% |
| 2016 | $1,053 +1.3% | $110,300 +6.2% |
| 2014 | $1,039 +2.3% | $103,900 |
| 2013 | $1,016 | $103,900 +2.3% |
| 2012 | $1,016 | $101,600 -9.8% |
| 2011 | -- | $112,700 |
| 2010 | $1,127 +0% | $112,700 |
| 2009 | $1,127 | $112,700 -4.8% |
| 2007 | -- | $118,400 +16% |
| 2006 | -- | $102,100 +12.6% |
| 2005 | -- | $90,700 |
| 2004 | -- | $90,700 |
| 2003 | -- | $90,700 +75.8% |
| 2002 | -- | $51,600 +200% |
| 2001 | -- | $17,200 |
| 2000 | -- | $17,200 |
Find assessor info on the county website
Monthly payment
Est. payment
Payment breakdown
Explore the cost of this home by adjusting the details. Changes won't be saved.Climate risks
Neighborhood: Five Points
Similar homes
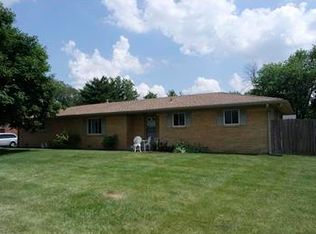
- $250,0003 bd3 ba2k sqft2853 Wolfgang Way, Indianapolis, IN 46239Active
 MLS ID #22118764, Rick Hogge, Keller Williams Indpls Metro N. MIBOR as distributed by MLS GRID
 - $252,5003 bd2 ba1.2k sqft4204 E Cragmont Dr, Indianapolis, IN 46237Active
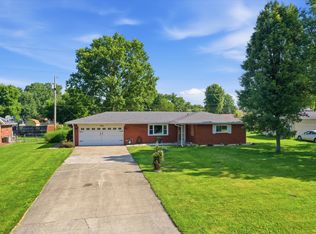 MLS ID #22112065, Brian Coffey, Steve Lew Real Estate Group, LLC. MIBOR as distributed by MLS GRID
 - $215,0002 bd2 ba1.4k sqft1125 N Huber St, Indianapolis, IN 46219Active
 MLS ID #22111738, Craig Costello, eXp Realty LLC. MIBOR as distributed by MLS GRID
 - $249,0003 bd2 ba1.3k sqft1134 Gilbert Ave, Indianapolis, IN 46227Active
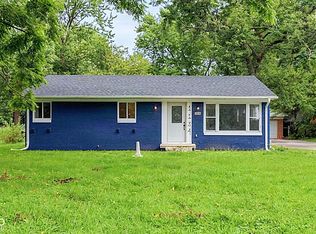 MLS ID #22119619, Brooke Arnold, BluPrint Real Estate Group. MIBOR as distributed by MLS GRID
