Skip main navigation
Sold for $1,900,000
  • Listed by: Realty Source, Inc • Holly Bui • Contact: hollybuiRealty@gmail.com
    Bought with: David S. Zecha, Broker
    $1,900,000

    3542 Avenida Amorosa, Escondido, CA 92029

    3beds
    2,671sqft
    Single Family Residence
    Built in 2009
    2.1 Acres Lot
    $1,899,800 Zestimate®
    $711/sqft
    $6,714 Estimated rent

    Home value

    $1,899,800

    $1.77M - $2.05M

    $6,714/mo

    Zestimate® history
    Loading
    Loading...

    Owner options

    List your home for rent

    $6,714/mo

    Rent Zestimate®

    Find your next renter with Zillow Rental Manager. Plus, with online applications, you can quickly screen prospective tenants – for free.

    Learn more

    $6,714/mo

    Rent Zestimate®

    Refinance and save

    $12,659/mo

    Est. payment

    Refinancing to a lower rate could help reduce your monthly payments and save thousands over the life of the loan.

    See today's rates

    $12,659/mo

    Est. payment

    Explore your selling options

    Work with a Zillow partner agent

    Leverage their expertise and Zillow's premium Showcase listings to get your home seen by more buyers.

    Get started

    List with your own agent

    Get your home in front of millions of buyers by listing it on Zillow.

    Learn how to do it

    Sell it yourself

    Take full control of how buyers see your home on Zillow by listing For Sale by Owner (FSBO).

    List your home

    What's special

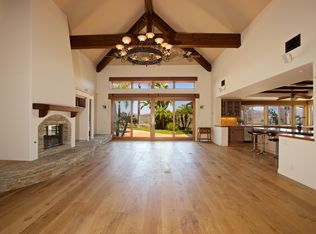
    Exceptional single-level custom built estate situated on 2.1 acres in South Escondido, offering breathtaking unobstructed panoramic views. Inside, high vaulted ceilings and crisp natural light illuminate a spacious, open-concept floor plan built for modern living. At the heart of the home, the gourmet kitchen showcases top-tier built-in appliances, granite finishes countertop and a sprawling central island built for hosting. The primary retreat serves as a personal sanctuary, complete with a spa bath and steam shower. Key upgrades include: Energy & Comfort: OWNED solar system, dual-control air/heat, dual-pane Anderson windows, and custom sliding doors, along with an integrated audio system throughout the interior and exterior. Outdoor Oasis: Putting green, fire pit, water features, fresco outdoor dining area; established fruit trees, Vinette Vineyard—1 row of red grapes and 1 row of white grapes. Storage & Extras: 3-car garage with built-in ton of storage, water filtration system, and built-in fire sprinklers Exit off North County Fair Mall, conveniently located minutes to local dining, shopping, and I-15 access. *** Professional Photograph will be coming soon***

    Zillow last checked:

    Listing updated:

    Listed by:

    Holly Bui DRE #02095454 hollybuiRealty@gmail.com,

    Realty Source, Inc

    Bought with:

    Peter Sohn, DRE #01424901

    David S. Zecha, Broker

    Source: CRMLS,MLS#: NDP2607903MLS LogoOriginating MLS: California Regional MLS (North San Diego County & Pacific Southwest AORs)

    Facts & features

    Interior

    Bedrooms & bathrooms
    • Bedrooms: 3
    • Bathrooms: 4
    • Full bathrooms: 3
    • 1/2 bathrooms: 1
    Rooms
    • Room types: Bedroom, Center Hall, Entry/Foyer, Family Room, Kitchen, Living Room, Primary Bathroom, Primary Bedroom, Other, Pantry, Retreat, Sauna, Dining Room
    Primary bedroom
    • Features: Primary Suite
    Primary bedroom
    • Features: Main Level Primary
    Bedroom
    • Features: Bedroom on Main Level
    Bathroom
    • Features: Bathroom Exhaust Fan, Bathtub, Closet, Dual Sinks, Enclosed Toilet, Separate Shower, Upgraded, Walk-In Shower
    Kitchen
    • Features: Built-in Trash/Recycling, Kitchen Island, Kitchen/Family Room Combo, Pots & Pan Drawers, Stone Counters, Self-closing Cabinet Doors, Self-closing Drawers, Walk-In Pantry
    Kitchen
    • Features: Galley Kitchen
    Pantry
    • Features: Walk-In Pantry
    Cooling
    • Central Air, Electric, Whole House Fan, Zoned
    Appliances
    • Included: Built-In Range, Built-In, Convection Oven, Double Oven, Dishwasher, ENERGY STAR Qualified Appliances, Gas Cooktop, High Efficiency Water Heater, Microwave, Refrigerator, Range Hood, Water Softener, Tankless Water Heater, Vented Exhaust Fan, Water Purifier, Dryer, Washer
    • Laundry: Laundry Room
    Features
    • Beamed Ceilings, Breakfast Bar, Built-in Features, Breakfast Area, Ceiling Fan(s), Cathedral Ceiling(s), Separate/Formal Dining Room, Granite Counters, High Ceilings, Open Floorplan, Pantry, Stone Counters, Recessed Lighting, All Bedrooms Down, Bedroom on Main Level, Galley Kitchen, Main Level Primary, Primary Suite, Walk-In Pantry, Walk-In Closet(s)
    • Doors: Double Door Entry, Insulated Doors, Sliding Doors
    • Windows: Custom Covering(s), Double Pane Windows, Drapes, ENERGY STAR Qualified Windows, Roller Shields
    • Has fireplace: Yes
    • Fireplace features: Family Room, Primary Bedroom
    • Common walls with other units/homes: No Common Walls
    Interior area
    • Total interior livable area: 2,671 sqft

    Property

    Parking
    • Total spaces: 3
    • Parking features: Garage - Attached
    • Attached garage spaces: 3
    Features
    • Levels: One
    • Stories: 1
    • Entry location: Single Level
    • Patio & porch: Rear Porch, Front Porch
    • Exterior features: Fire Pit
    • Pool features: None
    • Has spa: Yes
    • Spa features: Bath
    • Has view: Yes
    • View description: City Lights, Lake, Panoramic, Reservoir
    • Has water view: Yes
    • Water view: Lake,Reservoir
    Lot
    • Size: 2.1 Acres
    • Features: 0-1 Unit/Acre
    Details
    • Parcel number: 2726124500
    • Zoning: R-1:Single Fam-Res
    • Special conditions: Standard

    Construction

    Type & style
    • Home type: SingleFamily
    • Property subtype: Single Family Residence
    Materials
    • Roof: Flat Tile
    Condition
    • Turnkey
    • Year built: 2009

    Utilities & green energy

    • Sewer: Public Sewer
    Green energy
    • Energy efficient items: Appliances

    Community & HOA

    Community
    • Features: Biking, Hiking, Lake, Mountainous, Park
    • Security: Prewired, Carbon Monoxide Detector(s), Fire Detection System, Fire Sprinkler System, Smoke Detector(s)
    HOA
    • Has HOA: Yes
    • Amenities included: Trail(s)
    • HOA fee: $39 monthly
    • HOA name: Lomas Serenas
    • HOA phone: 858-798-7957
    Location
    • Region: Escondido

    Financial & listing details

    • Price per square foot: $711/sqft
    • Tax assessed value: $1,650,000
    • Date on market: 8/21/2026
    • Cumulative days on market: 7 days
    • Listing terms: Cash,Conventional,Trust Deed

    Price history

    DateEventPrice
    9/30/2026Sold$1,900,000+1.7%$711/sqft
    Source: CRMLS #NDP2607903 Report a problem
    9/1/2026Pending sale$1,868,000$699/sqft
    Source: CRMLS #NDP2607903 Report a problem
    8/21/2026Listed for sale$1,868,000+3.8%$699/sqft
    Source: CRMLS #NDP2607903 Report a problem
    4/11/2022Sold$1,800,000+6.2%$674/sqft
    Source: SDMLS #220005560 Report a problem
    3/17/2022Pending sale$1,695,000$635/sqft
    Source: SDMLS #220005560 Report a problem
    3/11/2022Listed for sale$1,695,000+211%$635/sqft
    Source: CRMLS #220005560SD Report a problem
    7/12/2002Sold$545,000$204/sqft
    Source: Public Record Report a problem

    Public tax history

    YearProperty taxesTax assessment
    2026-- $1,650,000 -13.6%
    2025$21,758 +5%$1,910,160 +4.9%
    2024$20,726 +8.7%$1,821,000 +8.3%
    2023$19,074 +111.5%$1,681,000 +113.1%
    2022$9,018 +1.7%$788,696 +2%
    2021$8,871 +0.6%$773,232 +1%
    2020$8,819 +3.2%$765,305 +2%
    2019$8,549 +2.2%$750,300 +2%
    2018$8,366 +1.7%$735,589 +2%
    2017$8,230 +1.9%$721,167 +2%
    2016$8,073 +0.9%$707,028 +1.5%
    2015$8,004 +4.3%$696,408 +2%
    2014$7,671 $682,768 +0.5%
    2013-- $679,684 +2%
    2012-- $666,358 +2%
    2011-- $653,293 +0.8%
    2010-- $648,412 +31.9%
    2009-- $491,478 +48.6%
    2008-- $330,791 -43.9%
    2007-- $589,154 +2%
    2006-- $577,603 +2%
    2005-- $566,278 +2%
    2004-- $555,175 +1.9%
    2003-- $545,000 +21.1%
    2002-- $450,000 +8.4%
    2001-- $415,000
    Find assessor info on the county website

    Neighborhood: 92029

    Nearby schools

    GreatSchools rating
    Schools provided by the listing agent
    • Middle: Bear Valley
    • High: San Pasqual

    Source: CRMLS. This data may not be complete. We recommend contacting the local school district to confirm school assignments for this home.

    Get a cash offer in 3 minutes
    Find out how much your home could sell for in as little as 3 minutes with a no-obligation cash offer.
    Estimated market value

    $1,899,800

    Get a cash offer in 3 minutes
    Find out how much your home could sell for in as little as 3 minutes with a no-obligation cash offer.
    Estimated market value

    $1,899,800