Renovated Ranch in the Heart of Council Bluffs! Charming curb appeal w/cozy front porch & new landscaping. Modern updates (2025) include fresh interior paint (walls/woodwork/cabinets), exterior paint (siding/foundation), newly finished wd flrs on main & LVP in bsmt. Eat-in kitchen has white cabinets w/new hardware, stylish counters, SS appli (wall oven/cooktop/dishwasher), new sink & faucet, glass tile backsplash & tile flr. Two bdrms (wd flrs) & full bath w/tile flrs & new vanity, lights, mirror & faucet on main. Newly finished bsmt has lrg family rm, 3rd bdrm w/egress window & waterproof LVP flrs. Lrg laundry & utility rm w/workbench + storage rm (both drywalled). Private & spacious bkyd for future garage build. Convenient location to I-680, I-29 & West Broadway. Shows like brand new!
Sold for $185,000
$185,000
3542 Avenue G, Council Bluffs, IA 51501
3beds
1baths
1,468sqft
Single Family Residence
Built in 1960
-- sqft lot
$190,600 Zestimate®
$126/sqft
$1,521 Estimated rent
Home value
$190,600
$162,000 - $225,000
$1,521/mo
Zestimate® history
Owner options
List your home for rent
$1,521/mo
Rent Zestimate®
Find your next renter with Zillow Rental Manager. Plus, with online applications, you can quickly screen prospective tenants – for free.
$1,521/mo
Rent Zestimate®
Refinance and save
$1,286/mo
Est. payment
Refinancing to a lower rate could help reduce your monthly payments and save thousands over the life of the loan.
$1,286/mo
Est. payment
Explore your selling options
Work with a Zillow partner agent
Leverage their expertise and Zillow's premium Showcase listings to get your home seen by more buyers.
Get startedList with your own agent
Get your home in front of millions of buyers by listing it on Zillow.
Learn how to do itSell it yourself
Take full control of how buyers see your home on Zillow by listing For Sale by Owner (FSBO).
List your homeWhat's special
Zillow last checked:
Listing updated:
Listed by:
Karen Jennings 402-290-6296,
BHHS Ambassador- Regency,
Melissa Turner 402-630-9346,
BHHS Ambassador- Regency
Bought with:
Michael Fox
Heartland Properties
Source: SWIAR,MLS#: 25-1679
Facts & features
Interior
Bedrooms & bathrooms
- Bedrooms: 3
- Bathrooms: 1
Primary bedroom
- Description: Wood Flooring
- Level: Main
- Area: 15190 Square Feet
- Dimensions: 98 x 155
Bedroom 2
- Description: Wood Flooring
- Level: Main
- Area: 1210 Square Feet
- Dimensions: 121 x 10
Bedroom 3
- Description: LVP Flooring
- Level: Basement
- Area: 14140 Square Feet
- Dimensions: 14 x 1010
Bonus room
- Level: Basement
- Area: 19992 Square Feet
- Dimensions: 119 x 168
Family room
- Description: LVP Flooring
- Level: Basement
- Area: 258560 Square Feet
- Dimensions: 1010 x 256
Kitchen
- Description: Tile Flooring
- Level: Main
- Area: 1630 Square Feet
- Dimensions: 10 x 163
Laundry
- Level: Basement
- Area: 144690 Square Feet
- Dimensions: 910 x 159
Living room
- Description: Wood Flooring, Ceiling Fan
- Level: Main
- Area: 282163 Square Feet
- Dimensions: 1211 x 233
Heating
- Natural Gas
Cooling
- Central Air, Electric
Appliances
- Laundry: Washer Hookup, Dryer Hookup, In Basement
Features
- Eat-in Kitchen, Ceiling Fan(s), Other
- Flooring: Wood, Tile
- Basement: Full,Partially Finished
Interior area
- Total structure area: 1,468
- Total interior livable area: 1,468 sqft
- Finished area above ground: 968
- Finished area below ground: 500
Property
Parking
- Parking features: Off Street
Features
- Patio & porch: Porch
- Exterior features: Other
Lot
- Dimensions: 39x149x39x146
Details
- Additional structures: Storage
- Parcel number: 754428402006
Construction
Type & style
- Home type: SingleFamily
- Architectural style: Ranch
- Property subtype: Single Family Residence
Materials
- Frame, Other
- Roof: Composition
Condition
- New construction: No
- Year built: 1960
Utilities & green energy
- Sewer: Public Sewer
- Utilities for property: Electricity Available, Natural Gas Available, Cable Available
Community & HOA
Community
- Features: Sidewalks
HOA
- Has HOA: No
Location
- Region: Council Bluffs
Financial & listing details
- Price per square foot: $126/sqft
- Tax assessed value: $144,600
- Annual tax amount: $2,658
- Date on market: 8/11/2025
- Listing terms: Cash,Conventional,FHA,VA Loan
- Road surface type: Concrete
Price history
| Date | Event | Price |
|---|---|---|
| 9/30/2025 | Sold | $185,000$126/sqft |
Source: SWIAR #25-1679 Report a problem | ||
| 9/9/2025 | Pending sale | $185,000$126/sqft |
Source:  GPRMLS #22522668 Report a problem GPRMLS #22522668 Report a problem | ||
| 8/18/2025 | Contingent | $185,000$126/sqft |
Source: SWIAR #25-1679 Report a problem | ||
| 8/11/2025 | Listed for sale | $185,000+215.4%$126/sqft |
Source: SWIAR #25-1679 Report a problem | ||
| 5/16/2014 | Sold | $58,650$40/sqft |
Source: Public Record Report a problem | ||
| 2/28/2014 | Sold | $58,650-29.3%$40/sqft |
Source: Public Record Report a problem | ||
| 11/27/2013 | Sold | $83,000+100.5%$57/sqft |
Source: SWIAR #13-2301 Report a problem | ||
| 7/2/2013 | Sold | $41,401-48.2%$28/sqft |
Source: Public Record Report a problem | ||
| 4/26/2011 | Sold | $79,941-11.2%$54/sqft |
Source: Public Record Report a problem | ||
| 10/21/2005 | Sold | $90,000$61/sqft |
Source: Public Record Report a problem | ||
Public tax history
| Year | Property taxes | Tax assessment |
|---|---|---|
| 2025 | $2,658 +1% | $144,600 +9.5% |
| 2024 | $2,632 -5% | $132,000 |
| 2023 | $2,770 +1.9% | $132,000 +14% |
| 2022 | $2,718 +5.5% | $115,800 |
| 2021 | $2,576 +0.5% | $115,800 +12.2% |
| 2020 | $2,564 +15% | $103,200 |
| 2019 | $2,230 +1.9% | $103,200 +19% |
| 2018 | $2,188 -1.1% | $86,758 |
| 2017 | $2,212 +2.2% | $86,758 |
| 2015 | $2,164 -0.1% | $86,758 |
| 2014 | $2,166 | $86,758 |
| 2013 | -- | $86,758 |
| 2012 | -- | $86,758 |
| 2011 | -- | $86,758 -5% |
| 2010 | -- | $91,324 |
| 2009 | -- | $91,324 |
| 2007 | $1,660 +10.1% | $91,324 +8% |
| 2006 | $1,508 +9.3% | $84,559 |
| 2005 | $1,380 | -- |
| 2002 | -- | $75,499 |
| 2001 | -- | -- |
| 2000 | $1,180 | $36,648 |
Find assessor info on the county website
Neighborhood: West End
Nearby homes
- $181,7003 bd1 ba864 sqft3546 Avenue G, Council Bluffs, IA 51501Off Market
- $221,9003 bd1 ba1.5k sqft3536 Avenue G, Council Bluffs, IA 51501Off Market
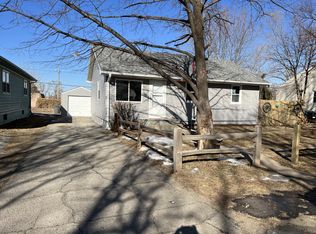
- $176,8006,098 Square Feet3550 Avenue G, Council Bluffs, IA 51501Off Market
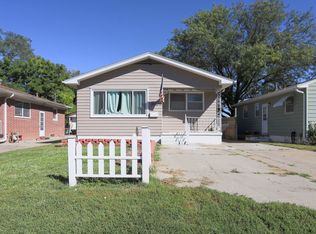
- $195,5003 bd-- ba884 sqft3534 Avenue G, Council Bluffs, IA 51501Off Market

- $157,8003 bd1 ba884 sqft3534 G Ave, Council Bluffs, IA 51501Off Market
- $177,5006,045 Square Feet3554 Avenue G, Council Bluffs, IA 51501Off Market
- $203,4003 bd1 ba1.2k sqft3526 Avenue G, Council Bluffs, IA 51501Off Market
- $130,0003 bd1 ba1.2k sqft3519 Avenue G, Council Bluffs, IA 51501Sold
Nearby schools
GreatSchools rating
- 6/10Franklin Elementary SchoolGrades: PK-5Distance: 0.5 mi
- 2/10Woodrow Wilson Middle SchoolGrades: 6-8Distance: 1.5 mi
- 1/10Thomas Jefferson High SchoolGrades: 9-12Distance: 1.2 mi
Schools provided by the listing agent
- Elementary: Franklin
- Middle: Woodrow Wilson
- High: Thomas Jefferson
Source: SWIAR. This data may not be complete. We recommend contacting the local school district to confirm school assignments for this home.


Get pre-qualified for a loan
At Zillow Home Loans, we can pre-qualify you in as little as 5 minutes with no impact to your credit score.An equal housing lender. NMLS #10287.
Sell for more on Zillow
Get a Zillow Showcase℠ listing at no additional cost and you could sell for .
$190,600
2% more
+$3,812
With Zillow Showcase(estimated)
$194,412
- Iowa
- Pottawattamie County
- Council Bluffs
- 51501
- West End
- 3542 Avenue G
Nearby cities
Nearby neighborhoods
Nearby zip codes
Other Council Bluffs Topics
