Okemos - Spring Lake - Fabulous new listing nestled on a quaint cul-de-sac in the highly desirable Spring Lake neighborhood, offering over 4,200 square feet of finished living space, including a beautifully finished lookout lower level. This stunning 6-bedroom, 4 full-bath two-story home has been thoughtfully updated inside and out, creating a perfect blend of comfort, style, and functionality. A rare and highly sought-after feature is the main-floor guest bedroom and full bath, ideal for guests, extended family, or multi-generational living. The welcoming two-story foyer opens to an elegant formal dining room and a private study featuring French doors and cathedral ceilings. The spectacular gourmet cherry kitchen is truly the heart of the home, boasting abundant cabinetry and pantry storage, gleaming stone countertops, an eating bar, quality appliances, a vented range hood, and a $1,000 buyer credit toward a new microwave. An oversized informal dining area is highlighted by a sunny bay window and direct access to the outdoor entertainment space. Step outside and enjoy the beautifully designed backyard featuring a stone patio, outdoor grilling kitchen, and impressive stone retaining walls—perfect for gatherings with family and friends. The inviting family room offers a dedicated media area and a cozy gas fireplace. The attached 3-car garage opens to a practical mudroom and a spacious first-floor laundry room complete with a utility sink and sorting area. 10-foot ceilings throughout the main floor enhance the spacious, open feel. Upstairs, you'll find four generous bedrooms, three of which include walk-in closets. The thoughtfully designed main bath features separate compartments, including a double-sink vanity area and a private shower and toilet space—ideal for busy households. The luxurious primary suite overlooks the backyard and features a corner fireplace, walk-in all in one closet, and a private bath with double vanities, a soaking tub, and separate shower. The finished lookout lower level adds exceptional living space with a large recreation room, wet bar, office or hobby area, full bath, and a sixth bedroom. Additional highlights include newer mechanicals, a newer roof, and numerous updates throughout. Residents enjoy neighborhood amenities including basketball courts, swimming and fishing lakes, scenic walking paths, and convenient access to Hiawatha Elementary School just around the corner. Ideally located near highway access, Michigan State University, Okemos Schools, shopping, dining, and more. A truly exceptional home offering space, flexibility, and outstanding amenities in one of Okemos' most desirable neighborhoods.
Pending
$699,900
3542 Breezy Point Dr, Okemos, MI 48864
6beds
4,281sqft
Single Family Residence
Built in 2001
0.39 Acres Lot
$701,300 Zestimate®
$163/sqft
$33/mo HOA
What's special
- 33 days |
- 512 |
- 41 |
Zillow last checked:
Listing updated:
Listed by:
Lynne VanDeventer 517-492-3274,
Coldwell Banker Professionals -Okemos 517-349-4406
Source: Greater Lansing AOR,MLS#: 296884
Facts & features
Interior
Bedrooms & bathrooms
- Bedrooms: 6
- Bathrooms: 4
- Full bathrooms: 4
Primary bedroom
- Features: Carpet Floor
- Level: Second
- Area: 287.57 Square Feet
- Dimensions: 19.3 x 14.9
Bedroom 2
- Features: Carpet Floor
- Level: Second
- Area: 172.05 Square Feet
- Dimensions: 15.5 x 11.1
Bedroom 3
- Features: Carpet Floor
- Level: Second
- Area: 144.43 Square Feet
- Dimensions: 13 x 11.11
Bedroom 4
- Features: Carpet Floor
- Level: Second
- Area: 181.35 Square Feet
- Dimensions: 15.5 x 11.7
Bedroom 5
- Features: Carpet Floor
- Level: First
- Area: 177.21 Square Feet
- Dimensions: 16.11 x 11
Dining room
- Features: Hardwood Floor
- Level: First
- Area: 177.6 Square Feet
- Dimensions: 14.8 x 12
Kitchen
- Features: Hardwood Floor
- Level: First
- Area: 273.05 Square Feet
- Dimensions: 21.5 x 12.7
Laundry
- Features: Tile Floor
- Level: First
- Area: 45.39 Square Feet
- Dimensions: 8.9 x 5.1
Living room
- Features: Carpet Floor
- Level: First
- Area: 333.25 Square Feet
- Dimensions: 21.5 x 15.5
Other
- Description: Study
- Features: Hardwood Floor
- Level: First
- Area: 147.32 Square Feet
- Dimensions: 12.7 x 11.6
Other
- Description: Dinette
- Features: Hardwood Floor
- Level: First
- Area: 180 Square Feet
- Dimensions: 18 x 10
Heating
- Central, Forced Air, Natural Gas
Cooling
- Central Air
Appliances
- Included: Dishwasher, Disposal, Gas Water Heater, Humidifier, Oven, Range, Refrigerator
- Laundry: Gas Dryer Hookup, Laundry Room, Main Level, Sink, Washer Hookup
Features
- Breakfast Bar, Cathedral Ceiling(s), Crown Molding, Eat-in Kitchen, Entrance Foyer, High Speed Internet, Open Floorplan, Pantry, Stone Counters, Walk-In Closet(s)
- Flooring: Carpet, Hardwood, Tile
- Basement: Finished,Full
- Number of fireplaces: 2
- Fireplace features: Gas, Family Room, Primary Bedroom
Interior area
- Total structure area: 4,919
- Total interior livable area: 4,281 sqft
- Finished area above ground: 3,236
- Finished area below ground: 1,045
Property
Parking
- Total spaces: 3
- Parking features: Finished, Garage Door Opener, Garage Faces Side
- Garage spaces: 3
Features
- Levels: Two
- Stories: 2
- Patio & porch: Front Porch, Patio
- Exterior features: Outdoor Kitchen, Rain Gutters
- Has view: Yes
- View description: Neighborhood, Trees/Woods
Lot
- Size: 0.39 Acres
- Dimensions: 108.04 x 161.05
- Features: Few Trees, Front Yard, Landscaped, Sprinklers In Front, Sprinklers In Rear
Details
- Foundation area: 1683
- Parcel number: 33020234379013
- Zoning description: Zoning
Construction
Type & style
- Home type: SingleFamily
- Architectural style: Traditional
- Property subtype: Single Family Residence
Materials
- Brick, Hardboard
- Foundation: Concrete Perimeter
- Roof: Shingle
Condition
- Year built: 2001
Utilities & green energy
- Sewer: Public Sewer
- Water: Public
- Utilities for property: Water Connected, Sewer Connected, Electricity Connected, Cable Connected
Community & HOA
Community
- Features: Curbs, Fishing, Lake, Park, Sidewalks, Tennis Court(s)
- Subdivision: Spring Lake
HOA
- Has HOA: No
- Amenities included: None
- HOA fee: $400 annually
- HOA name: Commings
Location
- Region: Okemos
Financial & listing details
- Price per square foot: $163/sqft
- Tax assessed value: $326,500
- Annual tax amount: $14,301
- Date on market: 6/21/2026
- Listing terms: Cash,Conventional
- Road surface type: Asphalt
Estimated market value
$701,300
$666,000 - $736,000
$3,861/mo
Price history
| Date | Event | Price |
|---|---|---|
| 7/15/2026 | Pending sale | $699,900$163/sqft |
Source:  Greater Lansing AOR #296884 Report a problem Greater Lansing AOR #296884 Report a problem | ||
| 6/30/2026 | Listed for sale | $699,900$163/sqft |
Source: Greater Lansing AOR #296884 Report a problem | ||
| 6/26/2026 | Contingent | $699,900$163/sqft |
Source: Greater Lansing AOR #296884 Report a problem | ||
| 6/21/2026 | Listed for sale | $699,900+62.8%$163/sqft |
Source: Greater Lansing AOR #296884 Report a problem | ||
| 3/20/2013 | Listing removed | $429,900$100/sqft |
Source: Coldwell Banker Hubbell BriarWood Report a problem | ||
| 2/9/2013 | Listed for sale | $429,900+4.9%$100/sqft |
Source: Coldwell Banker Hubbell BriarWood Report a problem | ||
| 4/30/2012 | Sold | $410,000-2.4%$96/sqft |
Source: Greater Lansing AOR #31078 Report a problem | ||
| 7/31/2011 | Price change | $419,900-2.3%$98/sqft |
Source: Hubbell Briarwood #21449 Report a problem | ||
| 3/26/2011 | Price change | $429,900-6.5%$100/sqft |
Source: Coldwell Banker Hubbell Briarwood #21449 Report a problem | ||
| 2/7/2011 | Price change | $459,900+7%$107/sqft |
Source: Coldwell Banker Hubbell Briarwood #21449 Report a problem | ||
| 2/5/2011 | Price change | $429,900-6.5%$100/sqft |
Source: C B Hubbell BriarWood-Okemos #21449 Report a problem | ||
| 1/11/2011 | Price change | $459,900-6.1%$107/sqft |
Source: Coldwell Banker Hubbell Briarwood #21449 Report a problem | ||
| 8/21/2010 | Listed for sale | $489,900+476.4%$114/sqft |
Source: Coldwell Banker Hubbell Briarwood #17187 Report a problem | ||
| 1/21/2003 | Sold | $85,000+42.9%$20/sqft |
Source: Public Record Report a problem | ||
| 2/21/2002 | Sold | $59,500$14/sqft |
Source: Public Record Report a problem | ||
Public tax history
| Year | Property taxes | Tax assessment |
|---|---|---|
| 2025 | $13,585 +6.5% | $326,500 +6.8% |
| 2024 | $12,754 | $305,700 +7.9% |
| 2023 | -- | $283,200 +5.4% |
| 2022 | -- | $268,700 +3.4% |
| 2021 | -- | $259,800 +3.8% |
| 2020 | -- | $250,400 -0.9% |
| 2019 | $10,398 | $252,700 +3.2% |
| 2018 | $10,398 +122.8% | $244,900 +1.8% |
| 2017 | $4,666 | $240,500 +5.6% |
| 2016 | $4,666 | $227,700 -0.2% |
| 2015 | $4,666 | $228,100 +7.8% |
| 2014 | $4,666 | $211,500 +4% |
| 2013 | -- | $203,300 -2.9% |
| 2012 | -- | $209,400 -1.3% |
| 2011 | -- | $212,100 +4.7% |
| 2010 | -- | $202,600 -8.7% |
| 2009 | -- | $221,800 -9.1% |
| 2008 | -- | $244,100 -1.8% |
| 2007 | -- | $248,700 +2% |
| 2006 | -- | $243,900 -1.9% |
| 2005 | -- | $248,500 +3.5% |
| 2004 | -- | $240,200 +8% |
| 2003 | -- | $222,500 +194.7% |
| 2002 | -- | $75,500 +126.7% |
| 2001 | -- | $33,300 +10.6% |
| 2000 | -- | $30,100 |
Find assessor info on the county website
Monthly payment
Est. payment
Payment breakdown
Explore the cost of this home by adjusting the details. Changes won't be saved.Climate risks
Neighborhood: 48864
Nearby schools
GreatSchools rating
- 7/10Hiawatha Elementary SchoolGrades: K-4Distance: 0.4 mi
- 10/10Chippewa Middle SchoolGrades: 6-8Distance: 1.3 mi
- 10/10Okemos High SchoolGrades: 9-12Distance: 2.2 mi
Schools provided by the listing agent
- High: Okemos
Source: Greater Lansing AOR. This data may not be complete. We recommend contacting the local school district to confirm school assignments for this home.
- $539,9004 bd3 ba2.6k sqft3536 Breezy Point Dr, Okemos, MI 48864Off Market
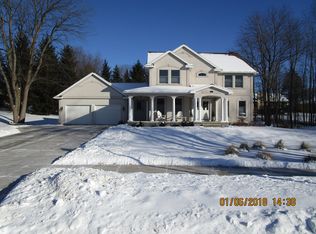
- $268,100-- bd-- ba-- sqftBreezy Point Dr, Okemos, MI 48864Off Market
- $487,9003 bd3 ba2.1k sqft3569 Chippendale Cir, Okemos, MI 48864Off Market
- $623,4004 bd4 ba3.4k sqft3557 Chippendale Cir, Okemos, MI 48864Off Market

- $314,9002 bd3 ba1.2k sqft3557 Glen Oak Dr, Okemos, MI 48864Off Market
- $275,3002 bd2 ba1.5k sqft3558 Glen Oak Dr, Okemos, MI 48864Off Market
- $345,8003 bd4 ba2.7k sqft3547 Apple Valley Rd, Okemos, MI 48864Off Market
- $696,7005 bd4 ba4.3k sqft3520 Breezy Point Dr, Okemos, MI 48864Off Market
A local agent can set up tours, give advice and negotiate with sellers.
Similar homes
- $839,9006 bd5 ba4.2k sqft3600 Beech Tree Ln, Okemos, MI 48864For Sale
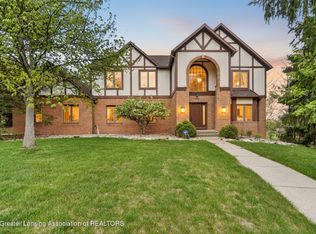 MLS ID #295302, Carin H. Whybrew, Coldwell Banker Professionals -Okemos. Greater Lansing AOR
 - $789,9004 bd3 ba3.7k sqft3600 Otsego Dr, Okemos, MI 48864For Sale
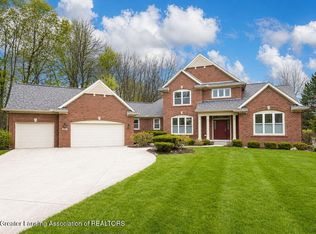 MLS ID #295525, Lynne VanDeventer, Coldwell Banker Professionals -Okemos. Greater Lansing AOR
 - $685,0005 bd5 ba4.3k sqft141 Twin Ponds Dr, Okemos, MI 48864For Sale
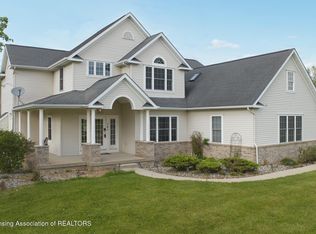 MLS ID #296192, Joseph Vitale, Century 21 Affiliated. Greater Lansing AOR
 - $659,0005 bd4 ba3.8k sqft1582 Maiden Ln, Okemos, MI 48864For Sale
 MLS ID #296215, Tara Fatteh, 1 World Realty, LLC. Greater Lansing AOR
 - $659,9004 bd4 ba3.5k sqft1455 Ivywood Dr, Okemos, MI 48864For SaleMLS ID #295116, Lynne VanDeventer, Coldwell Banker Professionals -Okemos. Greater Lansing AOR
- $739,0005 bd4 ba3.8k sqft1389 Kalorama Way, Okemos, MI 48864For SaleMLS ID #297232, Tara Fatteh, 1 World Realty, LLC. Greater Lansing AOR
- $799,9005 bd4 ba3.8k sqft1761 Hamilton Rd, Okemos, MI 48864For SaleMLS ID #295360, Jordan S Waters, RE/MAX Real Estate Professionals. Greater Lansing AOR
- $679,9005 bd5 ba4.2k sqft2709 Sophiea Pkwy, Okemos, MI 48864For SaleMLS ID #295322, Sophie Shi, Aspire Real Estate MI. Greater Lansing AOR
- $979,9005 bd5 ba5.1k sqft3546 Autumnwood Ln, Okemos, MI 48864For SaleMLS ID #297185, Carin H. Whybrew, Coldwell Banker Professionals -Okemos. Greater Lansing AOR
- $785,0005 bd5 ba3.6k sqft2759 Carnoustie Dr, Okemos, MI 48864For SaleMLS ID #296529, HBB Realtors, RE/MAX Real Estate Professionals. Greater Lansing AOR
- $515,0004 bd3 ba3.2k sqft4215 Mariner Ln, Okemos, MI 48864For SaleMLS ID #297446, Alyssa Coggins, Keller Williams Realty Lansing. Greater Lansing AOR
- $480,0003 bd3 ba3.3k sqft4180 Shoals Dr, Okemos, MI 48864For SaleMLS ID #297258, Karen Nichols, Keller Williams Realty Lansing. Greater Lansing AOR
- $430,0005 bd4 ba3.5k sqft3890 Sheldrake Ave, Okemos, MI 48864For SaleMLS ID #296788, Matthew E Hayhow, RE/MAX Real Estate Professionals. Greater Lansing AOR
- $739,9005 bd5 ba4.4k sqft6330 Island Lake Dr, East Lansing, MI 48823For SaleMLS ID #297242, Jennifer Seguin, RE/MAX Real Estate Professionals. Greater Lansing AOR
- $499,9004 bd4 ba3.2k sqft4330 Cornell Rd, Okemos, MI 48864For SaleMLS ID #296059, Carey Ann McLamara, Five Star Real Estate - Lansing. Greater Lansing AOR
- $779,9005 bd4 ba3.9k sqft2956 Medinah Dr, Okemos, MI 48864For SaleMLS ID #294299, Carin H. Whybrew, Coldwell Banker Professionals -Okemos. Greater Lansing AOR
- $724,9005 bd4 ba4.2k sqft1235 Joann Ln, Williamston, MI 48895For SaleMLS ID #292518, Shelly Hall, RE/MAX Real Estate Professionals. Greater Lansing AOR
- $489,0003 bd4 ba2.7k sqft4109 Cornell Rd, Okemos, MI 48864For SaleMLS ID #296958, Bruce E. Cary, Howard Hanna Real Estate Executives. Greater Lansing AOR
- $579,9004 bd3 ba2.9k sqft1311 Kalorama Way, Okemos, MI 48864For SaleMLS ID #295604, Chad Dutcher, RE/MAX Real Estate Professionals. Greater Lansing AOR
- $389,9994 bd4 ba3.4k sqft1874 Birchwood Dr, Okemos, MI 48864For SaleMLS ID #296230, Jason J Bluer, EXP Realty - Lansing. Greater Lansing AOR
