Skip main navigation
Off market
  • $457,000

    3542 Brook Crossing Dr, Brandon, FL 33511

    5beds
    2,528sqft
    SingleFamily
    Built in 2008
    9,239 Square Feet Lot
    $457,000 Zestimate®
    $181/sqft
    $3,040 Estimated rent

    Home value

    $457,000

    $430,000 - $484,000

    $3,040/mo

    Zestimate® history
    Loading
    Loading...

    Owner options

    List your home for rent

    $3,040/mo

    Rent Zestimate®

    Find your next renter with Zillow Rental Manager. Plus, with online applications, you can quickly screen prospective tenants – for free.

    Learn more

    $3,040/mo

    Rent Zestimate®

    Refinance and save

    $3,238/mo

    Est. payment

    Refinancing to a lower rate could help reduce your monthly payments and save thousands over the life of the loan.

    See today's rates

    $3,238/mo

    Est. payment

    Explore your selling options

    Work with a Zillow partner agent

    Leverage their expertise and Zillow's premium Showcase listings to get your home seen by more buyers.

    Get started

    List with your own agent

    Get your home in front of millions of buyers by listing it on Zillow.

    Learn how to do it

    Sell it yourself

    Take full control of how buyers see your home on Zillow by listing For Sale by Owner (FSBO).

    List your home

    What's special

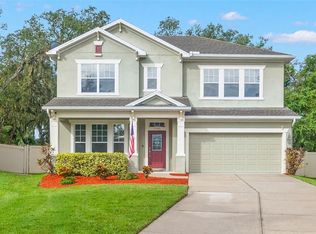
    Spacious Vannatta floor plan with volume ceilings located in the gated Brookwood community. Desirable floor plan offering five bedrooms and three full baths. Floor plan is perfect for family activities and entertaining. French doors provide convenient access to the large, fenced back yard. Outdoors you will find a covered, screened lanai complete with separate area for relaxing. Seclusion and privacy found in the middle of town! Minutes away from shopping, dining, and entertainment. Short distance from the Tampa International Airport. Disney is a mere hour away! Don't miss out on this rare opportunity - schedule your private tour today!

    This property is off market, which means it's not currently listed for sale or rent on Zillow. This may be different from what's available on other websites or public sources.

    Facts & features

    Interior

    Bedrooms & bathrooms
    • Bedrooms: 5
    • Bathrooms: 3
    • Full bathrooms: 3
    Heating
    • Other, Gas
    Cooling
    • Central
    Appliances
    • Included: Dishwasher, Range / Oven, Refrigerator
    Features
    • Attic, Smoke Alarm(S), Ceiling Fan(S), Solid Stone Counters, Blinds/Shades, Cathedral/Vaulted Ceiling, Crown Molding
    • Flooring: Tile, Carpet, Laminate
    Interior area
    • Total interior livable area: 2,528 sqft

    Property

    Parking
    • Parking features: Garage - Attached
    Features
    • Exterior features: Stucco
    Lot
    • Size: 9,239 sqft
    Details
    • Parcel number: 2030119AJ000000000180U

    Construction

    Type & style
    • Home type: SingleFamily
    • Architectural style: Contemporary
    Materials
    • masonry
    • Roof: Composition
    Condition
    • Year built: 2008

    Community & neighborhood

    Location
    • Region: Brandon

    HOA & financial

    HOA
    • Has HOA: Yes
    • HOA fee: $110 monthly

    Other

    Other facts
    • Additional Rooms: Inside Utility
    • Community Features: Fees Required, Gated Community
    • Exterior Features: French Doors, Irrigation System, Patio/Porch/Deck Covered, Patio/Porch/Deck Covered, Patio/Porch/Deck Covered, Trees/Landscaped, Mature Landscaping, Fenced, Gutters / Downspouts, Oak Trees, Patio/Porch/Deck Screened, Patio/Porch/Deck Screened, Patio/Porch/Deck Screened
    • Financing Available: Cash, Conventional, FHA, VA
    • Foundation: Slab
    • Heatingand Fuel: Central, Zoned/Multiple
    • HOA Common Assn: Required
    • Interior Features: Attic, Smoke Alarm(S), Ceiling Fan(S), Solid Stone Counters, Blinds/Shades, Cathedral/Vaulted Ceiling, Crown Molding
    • Interior Layout: Eating Space In Kitchen, Formal Dining Room Separate, Volume Ceilings, Kitchen/Family Room Combo
    • Kitchen Features: Island, Breakfast Bar, Walk In Pantry
    • Listing Type: Exclusive Right to Sell
    • Location: Street Paved, Sidewalk, In City Limits, Cul-de-sac, Street Private
    • Master Bath Features: Dual Sinks, Garden Bath, Tub with Separate Shower Stall
    • Ownership: Fee Simple
    • Property Type: Residential
    • Roof: Shingle
    • Special Listing Type: Exclusion
    • Status: Active
    • Square Foot Source: Public Records
    • Property Description: Two Story
    • Property Style: Single Family Home
    • HOA Payment Schedule: Monthly
    • Garage Carport: 3 Car Garage
    • Last Change Type: Price Decrease
    • Showing Time: Set Appointment
    • Front Exposure: North
    • Last Status: Incomplete
    • Office Primary Board ID: Tampa
    • Minimum Lease: No Minimum
    • Ownership: Fee Simple

    Price history

    DateEventPrice
    2/21/2017Listing removed$351,250$139/sqft
    Source: HOMEXPRESS REALTY, INC. #T2859453 Report a problem
    1/25/2017Price change$351,250-3.8%$139/sqft
    Source: HOMEXPRESS REALTY, INC. #T2859453 Report a problem
    1/15/2017Listed for sale$365,000+21.4%$144/sqft
    Source: HOMEXPRESS REALTY, INC. #T2859453 Report a problem
    12/19/2008Sold$300,600$119/sqft
    Source: Public Record Report a problem

    Public tax history

    YearProperty taxesTax assessment
    2025$3,826 +8.4%$208,992 +2.9%
    2024$3,531 +4%$203,102 +3%
    2023$3,396 +5.3%$197,186 +3%
    2022$3,225 +1.2%$191,443 +3%
    2021$3,186 +2.8%$185,867 +1.4%
    2020$3,097 +3.4%$183,301 +2.3%
    2019$2,995 $179,180 +1.9%
    2018$2,995 +1.8%$175,839 -21.3%
    2017$2,941 +1.5%$223,449 +32.5%
    2016$2,899 +1%$168,680 +0.7%
    2015$2,869 -0.1%$167,507 +0.8%
    2014$2,873 $166,178 +1.5%
    2013$2,873 -4.2%$163,722 -2.4%
    2012$2,997 -4.3%$167,730 -3.7%
    2011$3,132 +2.6%$174,087 +1.5%
    2010$3,053 -36.7%$171,514 -17.2%
    2009$4,821 +244.1%$207,150 +243.8%
    2008$1,401 +1.1%$60,249
    2007$1,386 $60,249

    Find assessor info on the county website

    Neighborhood: 33511

    Nearby schools

    GreatSchools rating
    Schools provided by the listing agent
    • Elementary: Brooker-HB
    • Middle: Burns-HB
    • High: Bloomingdale-HB

    Source: The MLS. This data may not be complete. We recommend contacting the local school district to confirm school assignments for this home.

    Get a cash offer in 3 minutes
    Find out how much your home could sell for in as little as 3 minutes with a no-obligation cash offer.
    Estimated market value
    $457,000
    Get a cash offer in 3 minutes
    Find out how much your home could sell for in as little as 3 minutes with a no-obligation cash offer.
    Estimated market value
    $457,000