Stylish 2-story Tommy 2 floorplan with 3 bedrooms & 2.5 baths. The first floor features the great/family room, dining room, kitchen/breakfast nook and a powder room. The second floor features the owners suite, 2 bedrooms, hall bath & laundry room. Why settle for builder-grade when you can own true quality? This home stands out with premium features not offered by others in the area—including The Heavier and thicker Architectural five-tab, 30-year shingles!!! ... Fully tiled master shower and tile in all bathrooms. LVP flooring throughout, NO carpet except stairs... Soft close solid wood Kitchen & Bath Cabinets with Granite Countertops... Moen faucets throughout, not those cheap plastic ones.. GE Appliances.... Step inside and instantly notice the superior craftsmanship and finishes. Don’t miss your chance to own the best quality on the market! COME COMPARE BEFORE YOU BUY!
Sold for $265,000
Zestimate®
$265,000
3542 Camden Road Ext, Fayetteville, NC 28306
3beds
1,744sqft
Single Family Residence
Built in 2025
0.3 Acres Lot
$265,000 Zestimate®
$152/sqft
$2,052 Estimated rent
Home value
$265,000
$249,000 - $281,000
$2,052/mo
Zestimate® history
Owner options
List your home for rent
$2,052/mo
Rent Zestimate®
Find your next renter with Zillow Rental Manager. Plus, with online applications, you can quickly screen prospective tenants – for free.
$2,052/mo
Rent Zestimate®
Refinance and save
$1,657/mo
Est. payment
Refinancing to a lower rate could help reduce your monthly payments and save thousands over the life of the loan.
$1,657/mo
Est. payment
Explore your selling options
Work with a Zillow partner agent
Leverage their expertise and Zillow's premium Showcase listings to get your home seen by more buyers.
Get startedList with your own agent
Get your home in front of millions of buyers by listing it on Zillow.
Learn how to do itSell it yourself
Take full control of how buyers see your home on Zillow by listing For Sale by Owner (FSBO).
List your homeWhat's special
Superior craftsmanship and finishesFully tiled master showerMoen faucets throughoutLvp flooring throughoutGranite countertopsLaundry roomOwners suite
Zillow last checked:
Listing updated:
Listed by:
CHARLOTTE HORNE,
EVOLVE REALTY
Bought with:
SHIVA REGMI, 339184
NORTHGROUP REAL ESTATE
Source: LPRMLS,MLS#: 755850 Originating MLS: Longleaf Pine Realtors
Originating MLS: Longleaf Pine RealtorsFacts & features
Interior
Bedrooms & bathrooms
- Bedrooms: 3
- Bathrooms: 3
- Full bathrooms: 2
- 1/2 bathrooms: 1
Heating
- Heat Pump
Cooling
- Central Air, Electric
Appliances
- Included: Dishwasher, Microwave, Range
Features
- Flooring: Carpet, Luxury Vinyl Plank, Vinyl
- Basement: None
- Has fireplace: No
- Fireplace features: None
Interior area
- Total interior livable area: 1,744 sqft
Property
Parking
- Total spaces: 1
- Parking features: Attached, Garage
- Attached garage spaces: 1
Features
- Levels: Two
- Stories: 2
Lot
- Size: 0.3 Acres
- Features: 1/4 to 1/2 Acre Lot
Details
- Parcel number: 0425042258
- Special conditions: Standard
Construction
Type & style
- Home type: SingleFamily
- Architectural style: Two Story
- Property subtype: Single Family Residence
Materials
- Vinyl Siding
Condition
- New construction: Yes
- Year built: 2025
Details
- Warranty included: Yes
Utilities & green energy
- Sewer: Septic Tank
- Water: Well
Community & HOA
Community
- Subdivision: Not In Subdivision
HOA
- Has HOA: No
Location
- Region: Fayetteville
Financial & listing details
- Price per square foot: $152/sqft
- Date on market: 1/15/2026
- Cumulative days on market: 20 days
- Listing terms: Cash,New Loan
- Inclusions: Dishwasher, Range, Microwave
- Exclusions: None
- Ownership: Less than a year
Price history
| Date | Event | Price |
|---|---|---|
| 6/4/2026 | Sold | $265,000-1.9%$152/sqft |
Source:  LPRMLS #755850 Report a problem LPRMLS #755850 Report a problem | ||
| 2/4/2026 | Pending sale | $270,000$155/sqft |
Source: LPRMLS #755850 Report a problem | ||
| 1/28/2026 | Price change | $270,000-5.3%$155/sqft |
Source: LPRMLS #755850 Report a problem | ||
| 10/1/2025 | Listed for sale | $284,990$163/sqft |
Source: LPRMLS #751075 Report a problem | ||
| 10/1/2025 | Listing removed | $284,990$163/sqft |
Source: LPRMLS #749541 Report a problem | ||
| 9/21/2025 | Price change | $284,990-3.4%$163/sqft |
Source: LPRMLS #749541 Report a problem | ||
| 7/21/2025 | Listed for sale | $294,990$169/sqft |
Source: LPRMLS #747290 Report a problem | ||
Public tax history
Tax history is unavailable.
Neighborhood: 28306
Nearby homes
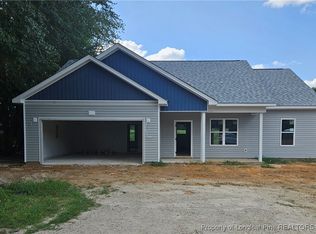
- $262,0003 bd2 ba1.3k sqft3550 Camden Road Ext, Fayetteville, NC 28306Sold
- $11,0440.6 Acres3556 Camden Road Ext, Hope Mills, NC 28348Off Market
- $68,7002 bd1 ba851 sqft3533 Camden Road Ext, Fayetteville, NC 28306Off Market
- $265,0000.3 Acres3542 Camden Road Ext, Hope Mills, NC 28348Sold
- $13,6670.3 Acres3555 Camden Road Ext, Fayetteville, NC 28306Off Market
- $231,2003 bd2 ba1.5k sqft1066 Coalport Rd, Hope Mills, NC 28348Off Market
- $240,7003 bd2 ba1.5k sqft1062 Coalport Rd, Hope Mills, NC 28348Off Market
- $266,800-- bd2 ba4.2k sqft3519 Camden Road Ext, Fayetteville, NC 28306Off Market
Nearby schools
GreatSchools rating
- 6/10Elizabeth M Cashwell Elementary SchoolGrades: PK-5Distance: 1.2 mi
- 6/10Douglas Byrd MiddleGrades: 6-8Distance: 2.6 mi
- 2/10Douglas Byrd HighGrades: 9-12Distance: 2.4 mi
Schools provided by the listing agent
- Middle: Douglas Byrd Middle School
- High: Douglas Byrd Senior High
Source: LPRMLS. This data may not be complete. We recommend contacting the local school district to confirm school assignments for this home.
Get a cash offer in 3 minutes
Find out how much your home could sell for in as little as 3 minutes with a no-obligation cash offer.
Estimated market value
$265,000
Get a cash offer in 3 minutes
Find out how much your home could sell for in as little as 3 minutes with a no-obligation cash offer.
Estimated market value
$265,000
- North Carolina
- Cumberland County
- Fayetteville
- 28306
- 3542 Camden Road Ext
Nearby cities
Nearby neighborhoods
Nearby zip codes
Other Fayetteville Topics
