Tucked away on a quiet cul-de-sac, 3542 Charlack Ave is a well-maintained brick bungalow overflowing with desirable features! Original hardwood floors flow through the living and dining room, leading to two beautifully-updated bedrooms and main floor bathroom. Step into the spacious kitchen to find over 50 square feet of beautiful quartz countertops, perfect for any home chef! Start your morning in the cozy sunroom filled with natural light or retreat to the patio and enjoy the fresh air. The fully-finished, open-concept basement offers plenty of surprises, from the over-sized family room, kitchenette, built-in shelving, and smooth pocket doors outside the second full bathroom and laundry room. The real star, however, is the expansive, fully-fenced backyard covering two lots, just waiting for kiddos and pets to run wild! Located just north of the burgeoning Market at Olive development, 3542 Charlack Ave is mere minutes away from Costco, the future largest Target in St. Louis, Sugarfire Smokehouse, Chick-fil-A, and much more. A true gem! Schedule your showing today!
Closed
Listed by: Worth Clark Realty • Sam E VandenBrink • Contact: 314-517-3508
Bought with: RE/MAX Results
Price Unknown
3542 Charlack Ave, Saint Louis, MO 63114
2beds
1,500sqft
Single Family Residence
Built in 1940
4,713 Square Feet Lot
$225,300 Zestimate®
$--/sqft
$1,660 Estimated rent
Home value
$225,300
$210,000 - $243,000
$1,660/mo
Zestimate® history
Owner options
List your home for rent
$1,660/mo
Rent Zestimate®
Find your next renter with Zillow Rental Manager. Plus, with online applications, you can quickly screen prospective tenants – for free.
$1,660/mo
Rent Zestimate®
Refinance and save
Refinancing to a lower rate could help reduce your monthly payments and save thousands over the life of the loan.
Explore your selling options
Work with a Zillow partner agent
Leverage their expertise and Zillow's premium Showcase listings to get your home seen by more buyers.
Get startedList with your own agent
Get your home in front of millions of buyers by listing it on Zillow.
Learn how to do itSell it yourself
Take full control of how buyers see your home on Zillow by listing For Sale by Owner (FSBO).
List your homeWhat's special
Over-sized family roomQuiet cul-de-sacWell-maintained brick bungalowExpansive fully-fenced backyardBeautiful quartz countertopsBuilt-in shelvingSpacious kitchen
Zillow last checked:
Listing updated:
Listed by:
Sam E VandenBrink 314-517-3508,
Worth Clark Realty,
David A Dyer 314-737-8379,
Worth Clark Realty
Bought with:
Tari Brown, 1999068172
RE/MAX Results
Source: MARIS,MLS#: 25048321 Originating MLS: St. Louis Association of REALTORS
Originating MLS: St. Louis Association of REALTORSFacts & features
Interior
Bedrooms & bathrooms
- Bedrooms: 2
- Bathrooms: 2
- Full bathrooms: 2
- Main level bathrooms: 1
- Main level bedrooms: 2
Bedroom
- Features: Floor Covering: Luxury Vinyl Plank
- Level: Main
- Area: 120
- Dimensions: 10x12
Bedroom 2
- Features: Floor Covering: Luxury Vinyl Plank
- Level: Main
- Area: 120
- Dimensions: 10x12
Bathroom
- Features: Floor Covering: Luxury Vinyl Plank
- Level: Main
- Area: 42
- Dimensions: 6x7
Bathroom 2
- Features: Floor Covering: Ceramic Tile
- Level: Lower
- Area: 36
- Dimensions: 6x6
Dining room
- Features: Floor Covering: Wood
- Level: Main
- Area: 126
- Dimensions: 14x9
Family room
- Features: Floor Covering: Carpeting
- Level: Lower
- Area: 234
- Dimensions: 18x13
Kitchen
- Features: Floor Covering: Luxury Vinyl Plank
- Level: Main
- Area: 165
- Dimensions: 15x11
Kitchen
- Features: Floor Covering: Ceramic Tile
- Level: Lower
- Area: 110
- Dimensions: 10x11
Laundry
- Features: Floor Covering: Ceramic Tile
- Level: Lower
- Area: 36
- Dimensions: 6x6
Living room
- Features: Floor Covering: Wood
- Level: Main
- Area: 154
- Dimensions: 14x11
Office
- Features: Floor Covering: Carpeting
- Level: Lower
- Area: 130
- Dimensions: 10x13
Sitting room
- Features: Floor Covering: Carpeting
- Level: Main
- Area: 153
- Dimensions: 17x9
Storage
- Features: Floor Covering: Concrete
- Level: Lower
- Area: 162
- Dimensions: 18x9
Utility room
- Features: Floor Covering: Concrete
- Level: Lower
- Area: 72
- Dimensions: 12x6
Heating
- Forced Air, Natural Gas
Cooling
- Ceiling Fan(s), Central Air, Electric, Exhaust Fan
Appliances
- Included: Stainless Steel Appliance(s), Dishwasher, Disposal, Exhaust Fan, Freezer, Ice Maker, Microwave, Oven, Range Hood, Gas Range, Refrigerator, Water Heater
- Laundry: In Basement, Electric Dryer Hookup, Laundry Room, Washer Hookup
Features
- Bar, Bookcases, Built-in Features, Ceiling Fan(s), Crown Molding, Pantry, Recessed Lighting, Shower, Smart Thermostat, Stone Counters, Storage, Tub, Workshop/Hobby Area
- Flooring: Carpet, Hardwood, Luxury Vinyl, Tile
- Doors: Panel Door(s), Pocket Door(s), Storm Door(s)
- Windows: Double Pane Windows, Screens, Wood Frames
- Basement: Finished,Full,Sleeping Area,Storage Space,Sump Pump
- Has fireplace: No
Interior area
- Total structure area: 1,500
- Total interior livable area: 1,500 sqft
- Finished area above ground: 1,138
Property
Parking
- Parking features: Driveway, Off Street, Paved, Workshop in Garage
- Has uncovered spaces: Yes
Accessibility
- Accessibility features: Central Living Area
Features
- Levels: One
- Patio & porch: Front Porch, Patio
- Exterior features: Courtyard, Garden, Lighting
- Fencing: Back Yard,Chain Link,Gate
Lot
- Size: 4,713 Square Feet
- Features: Back Yard, Cul-De-Sac, Front Yard, Landscaped, Near Golf Course, Near Public Transit
Details
- Parcel number: 13K121716
- Special conditions: Standard
Construction
Type & style
- Home type: SingleFamily
- Architectural style: Bungalow
- Property subtype: Single Family Residence
Materials
- Brick
- Foundation: Block
- Roof: Pitched/Sloped,Shingle
Condition
- Updated/Remodeled
- New construction: No
- Year built: 1940
Utilities & green energy
- Sewer: Public Sewer
- Water: Public
- Utilities for property: Electricity Connected, Natural Gas Connected, Sewer Connected, Water Connected
Community & HOA
Community
- Security: Carbon Monoxide Detector(s), Smoke Detector(s)
- Subdivision: Eminence Terrace
HOA
- Has HOA: No
Location
- Region: Saint Louis
Financial & listing details
- Tax assessed value: $144,100
- Annual tax amount: $1,797
- Date on market: 7/16/2025
- Cumulative days on market: 29 days
- Listing terms: Cash,Conventional,FHA,VA Loan
- Ownership: Private
- Electric utility on property: Yes
- Road surface type: Asphalt
Price history
| Date | Event | Price |
|---|---|---|
| 9/11/2025 | Sold | -- |
Source:  MARIS #25048321 Report a problem MARIS #25048321 Report a problem | ||
| 8/15/2025 | Pending sale | $215,000$143/sqft |
Source: MARIS #25048321 Report a problem | ||
| 8/2/2025 | Price change | $215,000-2.2%$143/sqft |
Source: MARIS #25048321 Report a problem | ||
| 7/16/2025 | Listed for sale | $219,900+175.2%$147/sqft |
Source: MARIS #25048321 Report a problem | ||
| 3/28/2016 | Sold | -- |
Source: MARIS #16006085 Report a problem | ||
| 2/9/2016 | Listed for sale | $79,900-8.7%$53/sqft |
Source: RE/MAX Results #16006085 Report a problem | ||
| 12/24/2014 | Listing removed | $900$1/sqft |
Source: Wolfe Realty #14056873 Report a problem | ||
| 12/6/2014 | Price change | $900-5.3%$1/sqft |
Source: Wolfe Realty #14056873 Report a problem | ||
| 11/21/2014 | Listing removed | $87,500$58/sqft |
Source: Wolfe Realty #14059205 Report a problem | ||
| 10/22/2014 | Listed for rent | $950$1/sqft |
Source: Wolfe Realty #14056873 Report a problem | ||
| 9/29/2014 | Price change | $87,500-2.8%$58/sqft |
Source: Wolfe Realty #14047767 Report a problem | ||
| 9/12/2014 | Price change | $90,000-3.2%$60/sqft |
Source: Wolfe Realty #14047767 Report a problem | ||
| 8/21/2014 | Listed for sale | $93,000-11.4%$62/sqft |
Source: Wolfe Realty #14047767 Report a problem | ||
| 9/30/2011 | Listing removed | $105,000$70/sqft |
Source: Wolfe Realty #11001756 Report a problem | ||
| 8/27/2011 | Price change | $105,000-7.5%$70/sqft |
Source: Wolfe Realty #11001756 Report a problem | ||
| 7/29/2011 | Price change | $113,500-1.3%$76/sqft |
Source: Wolfe Realty #11001756 Report a problem | ||
| 6/5/2011 | Price change | $115,000-2.5%$77/sqft |
Source: Wolfe Realty #11001756 Report a problem | ||
| 2/28/2011 | Price change | $118,000-1.7%$79/sqft |
Source: Wolfe Realty #11001756 Report a problem | ||
| 1/28/2011 | Price change | $120,000-3.9%$80/sqft |
Source: Wolfe Realty #11001756 Report a problem | ||
| 1/15/2011 | Listed for sale | $124,900$83/sqft |
Source: Wolfe Realty #11001756 Report a problem | ||
| 11/9/2007 | Sold | -- |
Source: Public Record Report a problem | ||
| 3/9/2007 | Sold | -- |
Source: Public Record Report a problem | ||
| 4/27/1999 | Sold | -- |
Source: Public Record Report a problem | ||
Public tax history
| Year | Property taxes | Tax assessment |
|---|---|---|
| 2025 | $2,115 +17.8% | $27,380 +32.1% |
| 2024 | $1,797 +2% | $20,730 |
| 2023 | $1,761 +4.6% | $20,730 +19.4% |
| 2022 | $1,684 +0% | $17,360 |
| 2021 | $1,683 +5.7% | $17,360 +15% |
| 2020 | $1,593 +8.9% | $15,090 |
| 2019 | $1,463 | $15,090 +19.7% |
| 2018 | $1,463 | $12,610 |
| 2017 | $1,463 +4.8% | $12,610 +7.8% |
| 2016 | $1,397 +8.2% | $11,700 |
| 2015 | $1,291 | $11,700 -15% |
| 2014 | $1,291 -15.3% | $13,770 |
| 2013 | $1,524 | $13,770 +11.7% |
| 2012 | -- | $12,330 |
| 2011 | -- | $12,330 -23.3% |
| 2010 | $1,484 +9.5% | $16,080 |
| 2009 | $1,355 +1.8% | $16,080 -8.1% |
| 2008 | $1,330 +12.1% | $17,500 |
| 2007 | $1,187 | $17,500 +29.5% |
| 2006 | $1,187 +4.1% | $13,510 |
| 2005 | $1,139 -3.5% | $13,510 +26.3% |
| 2003 | $1,180 +4% | $10,700 -17.1% |
| 2002 | $1,135 +37.4% | $12,910 |
| 2001 | $826 | $12,910 |
Find assessor info on the county website
Neighborhood: 63114
Nearby homes
- $30,100-- bd-- ba-- sqft3542 Charlack Ave #A, Saint Louis, MO 63114Off Market
- $116,7002 bd1 ba918 sqft3546 Charlack Ave, Saint Louis, MO 63114Off Market
- $141,9002 bd1 ba945 sqft3534 Charlack Ave, Saint Louis, MO 63114Off Market
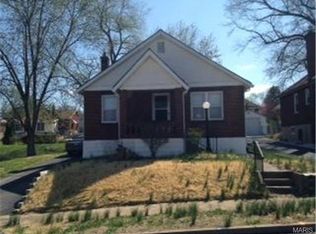
- $148,3003 bd1 ba1k sqft3550 Charlack Ave, Saint Louis, MO 63114Off Market
- $180,6002 bd1 ba1.1k sqft3530 Charlack Ave, Saint Louis, MO 63114Off Market
- $148,0002 bd1 ba1k sqft3547 Charlack Ave, Saint Louis, MO 63114Off Market
- $--2 bd2 ba945 sqft3543 Roy Ave, Saint Louis, MO 63114Sold
- $148,9002 bd1 ba945 sqft3543 Charlack Ave, Saint Louis, MO 63114Off Market
Nearby schools
GreatSchools rating
- 5/10Marvin Elementary SchoolGrades: K-5Distance: 0.3 mi
- 5/10Ritenour Middle SchoolGrades: 6-8Distance: 1 mi
- 2/10Ritenour Sr. High SchoolGrades: 9-12Distance: 0.5 mi
Schools provided by the listing agent
- Elementary: Marvin Elem.
- Middle: Ritenour Middle
- High: Ritenour Sr. High
Source: MARIS. This data may not be complete. We recommend contacting the local school district to confirm school assignments for this home.
- Missouri
- Saint Louis County
- Saint John
- 63114
- 3542 Charlack Ave
Nearby cities
Nearby zip codes
Other Saint John Topics
