Skip main navigation
Pending
  • $1,599,000

    3542 Druffel Pl, Santa Clara, CA 95051

    4beds
    1,993sqft
    : 
    $10,555/mo
    Get pre-qualified
    Single Family Residence, Residential
    Built in 2009
    1,960 Square Feet Lot
    $1,580,300 Zestimate®
    $802/sqft
    $130/mo HOA

    What's special

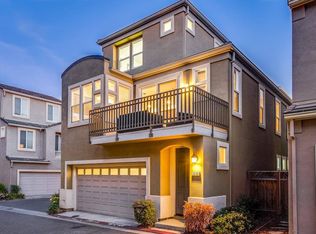
    First time on the market since 2009 construction, this detached single-family home is centrally situated in the quiet location of the community located in Santa Clara, Silicon Valley's unofficial K-town. Just minutes from NVIDIA and Apple Park and major commuters' routes connecting all of Silicon Valley. Premium functional floorplan with all the main living areas and access to the private backyard all from the main level. Almost 2000 sq.ft. of contemporary living space with tall ceilings featuring 4 bedrooms plus office/lounge that can be used as 5th room if needed, and 3.5 Baths. Freshly painted interiors, tile & wood floors on the main level, brand new carpet on the upper levels. Open kitchen features pantry, refinished cabinetry, stainless steel appliances including gas cooktop, breakfast bar connects to the living/dining room creating open floor concept Primary bedroom suite features, customized walk-in closet; updated en-suite bath with dual-sink vanity, large oval tub, frameless-glass shower, private commode room. Additional amenities include: inside laundry room on the bedroom level, recessed lights, dual paned windows , powder room, keyless front entry; 2-year old tankless hot water; attached 2-car garage with epoxy floor; 3-zone heating and air conditioning.
    13 days
    2,384
    111

    Zillow last checked:

    Listing updated:

    Listed by:

    David & Sunny 70010023 650-489-6251,

    Compass 650-941-1111

    Source: MLSListings Inc,MLS#: ML82058216MLS Logo

      Facts & features

      Interior

      Bedrooms & bathrooms
      • Bedrooms: 4
      • Bathrooms: 4
      • Full bathrooms: 3
      • 1/2 bathrooms: 1
      Rooms
      • Room types: Bonus Room, Great Room, Laundry, Office
      Bedroom
      • Features: PrimarySuiteRetreat, WalkinCloset
      Bathroom
      • Features: DoubleSinks, PrimaryStallShowers, ShoweroverTub1, StallShower, StallShower2plus, Tile, TubinPrimaryBedroom, UpdatedBaths, PrimaryOversizedTub, HalfonGroundFloor
      Dining room
      • Features: DiningArea, DiningAreainLivingRoom
      Family room
      • Features: NoFamilyRoom
      Kitchen
      • Features: Countertop_Granite, Pantry
      Heating
      • Central Forced Air, Forced Air, 2 plus Zones
      Cooling
      • Central Air, Zoned
      Appliances
      • Included: Gas Cooktop, Dishwasher, Disposal, Microwave, Oven/Range, Refrigerator, Washer/Dryer
      • Laundry: Inside
      Features
      • High Ceilings, Walk-In Closet(s)
      • Flooring: Carpet, Tile, Wood
      • Number of fireplaces: 1
      • Fireplace features: Gas Log, Living Room
      Interior area
      • Total structure area: 1,993
      • Total interior livable area: 1,993 sqft

      Property

      Parking
      • Total spaces: 2
      • Parking features: Attached
      • Attached garage spaces: 2
      Features
      • Patio & porch: Balcony/Patio
      • Exterior features: Back Yard, Fenced
      • Fencing: Wood
      Lot
      • Size: 1,960 Square Feet
      Details
      • Parcel number: 29071020
      • Zoning: PD
      • Special conditions: Standard

      Construction

      Type & style
      • Home type: SingleFamily
      • Property subtype: Single Family Residence, Residential
      Materials
      • Foundation: Slab
      • Roof: Concrete, Tile
      Condition
      • New construction: No
      • Year built: 2009

      Utilities & green energy

      • Gas: PublicUtilities
      • Sewer: Public Sewer
      • Water: Public
      • Utilities for property: Public Utilities, Water Public

      Community & HOA

      HOA
      • Has HOA: Yes
      • HOA fee: $130 monthly
      Location
      • Region: Santa Clara

      Financial & listing details

      • Price per square foot: $802/sqft
      • Tax assessed value: $942,187
      • Date on market: 8/19/2026
      • Listing agreement: ExclusiveRightToSell
      • Listing terms: CashorConventionalLoan

        Estimated market value

        $1,580,300

        $1.50M - $1.66M

        $5,874/mo

        Price history

        DateEventPrice
        8/28/2026Pending sale$1,599,000$802/sqft
        Source: MLSListings Inc #ML82058216 Report a problem
        8/19/2026Listed for sale$1,599,000+121.8%$802/sqft
        Source: MLSListings Inc #ML82058216 Report a problem
        12/16/2010Sold$721,000$362/sqft
        Source: Public Record Report a problem

        Public tax history

        YearProperty taxesTax assessment
        2026-- $942,187 +2%
        2025$10,988 +3.9%$923,714 +2%
        2024$10,580 +1%$905,603 +2%
        2023$10,473 +1.7%$887,847 +2%
        2022$10,296 +0.4%$870,440 +2%
        2021$10,254 +1.9%$853,374 +1%
        2020$10,067 $844,625 +2%
        2019$10,067 +7%$828,064 +2%
        2018$9,405 $811,828 +2%
        2017$9,405 +0.5%$795,911 +2%
        2016$9,358 +2.6%$780,306 +1.5%
        2015$9,122 +5.2%$768,586 +2%
        2014$8,669 $753,532 +0.5%
        2013-- $750,128 +2%
        2012-- $735,420 +2%
        2011-- $721,000 +153.6%
        2010-- $284,324
        Find assessor info on the county website

        Monthly payment

        Est. payment

        Payment breakdown

        Explore the cost of this home by adjusting the details. Changes won't be saved.
        All calculations are estimates and provided by Zillow, Inc. for informational purposes only. Actual amounts may vary.
        HOA fees may include property taxes on listings classified as Co-Ops. Contact the listing agent and/or owner for fee details.
        See how much you could borrow to make a competitive offer.

        Climate risks

        Neighborhood: 95051

        Getting around

        84 / 100
        Very Walkable
        42 / 100
        Some Transit
        69 / 100
        Bikeable

        Nearby schools

        GreatSchools rating
        Schools provided by the listing agent
        • District: SantaClaraUnified

        Source: MLSListings Inc. This data may not be complete. We recommend contacting the local school district to confirm school assignments for this home.

        A local agent can set up tours, give advice and negotiate with sellers.

        Browse local experts
          1. Local buyer's agents are ready to help