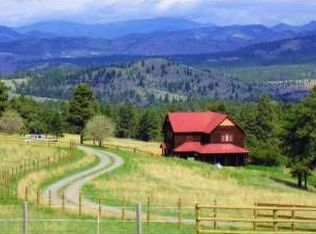
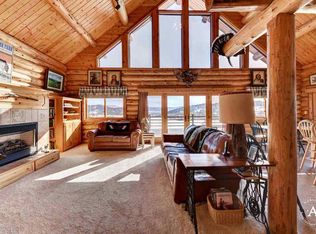
Your Montana Paradise awaits you with this stunning 3-bedroom, 3-bathroom horse property set on over 20 acres between Helena and Canyon Ferry Lake. Enter through a private, automatic security gate and find yourself in a peaceful haven where the home is tucked away from the road, offering unmatched privacy and tranquility. This single level living home boasts an open concept layout with vaulted ceilings and an abundance of natural light streaming through large windows. The centerpiece of the living area is a magnificent stone fireplace, perfect for cozy Montana evenings. The kitchen is a chef’s dream with beautiful granite countertops, a new stone backsplash, stainless steel appliances, and a brand-new convection microwave and oven. The spacious primary bedroom offers a luxurious ensuite bath featuring dual sinks with soapstone counters, a soaking tub, a separate water closet, a beautiful walk-in shower, and a heated towel rack for ultimate comfort. Conveniently located on the main level are also a half-bath, office nook, and laundry room. The walk-out basement provides even more space, including two additional bedrooms, a full bath, and a cozy den with a wood-burning fireplace—ideal for movie nights or a game of pool. Outside, you’ll love relaxing on the newly redone front porch or back deck, where you can soak in the stunning mountain views. A propane-connected fire pit adds to the outdoor living space, creating the perfect place to unwind. The property features a 3-car insulated and heated attached garage with epoxy floors; the single-car bay is currently utilized as a workout and game room, adding versatility to the space. You’ll also find a large pull-through shop that is insulated, sheet rocked, and heated—perfect for storing your equipment, vehicles, or toys. Additionally, both the garage and shop offer 50 amp RV service! Every detail of this home and property has been meticulously maintained, from extensive fuels mitigation to driveway refurbishment, electrical upgrades, and fully fenced perimeters with partitioning. Whether you're looking for a serene retreat or a horse property, this beautiful home offers it all—luxury, functionality, and Montana’s breathtaking beauty at every turn.
Closed
Price Unknown
3542 Eagle Bay Dr, Helena, MT 59602
3beds
2,508sqft
Single Family Residence
Built in 2006
20.54 Acres Lot
$1,151,800 Zestimate®
$--/sqft
$2,714 Estimated rent
Home value
$1,151,800
$1.07M - $1.23M
$2,714/mo
Zestimate® history
Owner options
List your home for rent
$2,714/mo
Rent Zestimate®
Find your next renter with Zillow Rental Manager. Plus, with online applications, you can quickly screen prospective tenants – for free.
$2,714/mo
Rent Zestimate®
Refinance and save
$350/mo
Est. payment
Refinancing to a lower rate could help reduce your monthly payments and save thousands over the life of the loan.
$350/mo
Est. payment
Explore your selling options
Work with a Zillow partner agent
Leverage their expertise and Zillow's premium Showcase listings to get your home seen by more buyers.
Get startedList with your own agent
Get your home in front of millions of buyers by listing it on Zillow.
Learn how to do itSell it yourself
Take full control of how buyers see your home on Zillow by listing For Sale by Owner (FSBO).
List your homeWhat's special
Magnificent stone fireplaceStunning mountain viewsHeated towel rackWalk-in showerLarge pull-through shopLuxurious ensuite bathPropane-connected fire pit
Zillow last checked:
Listing updated:
Listed by:
Freyja Bell 406-461-8588,
Uncommon Ground, LLC
Bought with:
Michelle L Johnson, RRE-RBS-LIC-88006
Berkshire Hathaway HomeServices - Helena
Source: MRMLS,MLS#: 30034280
Facts & features
Interior
Bedrooms & bathrooms
- Bedrooms: 3
- Bathrooms: 3
- Full bathrooms: 2
- 1/2 bathrooms: 1
Heating
- Forced Air, Propane
Cooling
- Central Air
Appliances
- Included: Dishwasher, Disposal, Microwave, Range, Refrigerator, Water Softener, Water Purifier
Features
- Fireplace, Main Level Primary, Open Floorplan, Vaulted Ceiling(s)
- Basement: Daylight,Walk-Out Access
- Number of fireplaces: 2
Interior area
- Total interior livable area: 2,508 sqft
- Finished area below ground: 1,210
Property
Parking
- Total spaces: 3
- Parking features: Electric Gate, Garage, Garage Door Opener, Heated Garage
- Attached garage spaces: 3
Features
- Stories: 1
- Patio & porch: Covered, Deck, Front Porch, Patio
- Exterior features: Garden, Propane Tank - Owned
- Fencing: Perimeter,Wood,Wire
- Has view: Yes
- View description: Meadow, Mountain(s), Trees/Woods
Lot
- Size: 20.54 Acres
- Features: Garden, Landscaped, Pasture, Sprinklers In Ground, Views, Wooded
Details
- Additional structures: Workshop
- Parcel number: 05189008401400000
- Special conditions: Standard
Construction
Type & style
- Home type: SingleFamily
- Architectural style: Ranch
- Property subtype: Single Family Residence
Materials
- Masonite
- Foundation: Poured
- Roof: Metal
Condition
- Updated/Remodeled
- New construction: No
- Year built: 2006
Utilities & green energy
- Sewer: Private Sewer, Septic Tank
- Water: Well
- Utilities for property: Electricity Connected, Propane
Community & HOA
Community
- Security: Carbon Monoxide Detector(s), Smoke Detector(s)
HOA
- Has HOA: Yes
- Amenities included: None
- Services included: Road Maintenance
- HOA fee: $350 annually
- HOA name: Blue Ridge Homeowner's Assoc.
Location
- Region: Helena
Financial & listing details
- Tax assessed value: $843,497
- Annual tax amount: $5,791
- Date on market: 12/3/2024
- Listing agreement: Exclusive Right To Sell
- Road surface type: Gravel
Price history
| Date | Event | Price |
|---|---|---|
| 12/3/2024 | Sold | -- |
Source:  MRMLS #30034280 Report a problem MRMLS #30034280 Report a problem | ||
| 10/1/2024 | Listed for sale | $1,200,000+65.5%$478/sqft |
Source: MRMLS #30034280 Report a problem | ||
| 4/13/2021 | Sold | -- |
Source: MRMLS #22102707 Report a problem | ||
| 3/9/2021 | Pending sale | $725,000$289/sqft |
Source: MRMLS #22102707 Report a problem | ||
| 3/4/2021 | Listed for sale | $725,000$289/sqft |
Source: MRMLS #22102707 Report a problem | ||
| 11/15/2017 | Sold | -- |
Source: Agent Provided Report a problem | ||
Public tax history
| Year | Property taxes | Tax assessment |
|---|---|---|
| 2025 | $4,588 +20.9% | $843,497 +21% |
| 2024 | $3,796 -26.3% | $696,886 |
| 2023 | $5,149 +7% | $696,886 +34.4% |
| 2022 | $4,810 +10.6% | $518,392 +19.8% |
| 2021 | $4,351 +3.6% | $432,652 +3.4% |
| 2020 | $4,201 -2.3% | $418,247 |
| 2019 | $4,298 -1.4% | $418,247 +7.8% |
| 2018 | $4,360 +14.6% | $387,900 |
| 2017 | $3,803 +40% | $387,900 +19.6% |
| 2016 | $2,716 -3.2% | $324,389 |
| 2015 | $2,805 +1.2% | $324,389 +87% |
| 2014 | $2,772 +23% | $173,452 +23.2% |
| 2013 | $2,254 -0.6% | $140,742 +7.8% |
| 2012 | $2,268 | $130,608 |
| 2011 | -- | -- |
| 2010 | -- | -- |
| 2009 | -- | -- |
| 2008 | -- | $179,501 |
| 2007 | -- | $179,501 |
Find assessor info on the county website
Neighborhood: 59602
Nearby homes
- $1,327,4002 bd2 ba3k sqft3620 Eagle Bay Dr, Helena, MT 59602Off Market
- $1,291,5004 bd3 ba3.4k sqft3571 Running Deer Dr, Helena, MT 59602Off Market
- $1,070,0003 bd3 ba2.7k sqft3575 Running Deer Dr, Helena, MT 59602Off Market
- $855,7004 bd2 ba2.2k sqft3605 Running Deer Dr, Helena, MT 59602Off Market
- $467,5002 bd1 ba1.1k sqft6531 George Gulch Loop, Helena, MT 59602Off Market
- $739,9003 bd2 ba2.2k sqft3575 Eagle Bay Dr, Helena, MT 59602For Sale
- $--5 bd3 ba2.8k sqft6520 Canyon Ferry Rd, Helena, MT 59602Sold
- $851,9001 bd2 ba2k sqft3670 Eagle Bay Dr, Helena, MT 59602Off Market
Nearby schools
GreatSchools rating
- NAEastgate SchoolGrades: PK-KDistance: 7.1 mi
- 7/10East Valley Middle SchoolGrades: 6-8Distance: 7.8 mi
- NAEast Helena High SchoolGrades: 9-12Distance: 8 mi
Sell for more on Zillow
Get a Zillow Showcase℠ listing at no additional cost and you could sell for .
$1,151,800
2% more
+$23,036
With Zillow Showcase(estimated)
$1,174,836
- Montana
- Lewis and Clark County
- Helena
- 59602
- 3542 Eagle Bay Dr
Nearby cities
Nearby neighborhoods
Nearby zip codes
Other Helena Topics
