Escape the noise and embrace the country living on nearly 20 rolling acres. Whether you're dreaming of a hobby farm, managing hunting property, or simply looking for room to roam, this 19.72-acre retreat offers the space and freedom to make it your own. A water source running to the pastures makes the property even more functional for livestock or future farming plans. Conveniently located just 15–20 minutes from West Branch and close to the Ogemaw County Fairgrounds, country stores, and several lakes, you'll enjoy the perfect balance of privacy and convenience. Built in 1999, featuring 4 bedrooms, 2 full bathrooms, and a full heated walkout basement ready for your finishing touches. Outside, a 24x40 pole barn with 100-amp service provides ample space for tractors, ATVs, equipment, and all your outdoor toys, while a dedicated 30-amp RV hookup makes hosting family, friends, or hunting camp a breeze. Thoughtful updates over the past several years provide peace of mind and comfort, including a new roof with ice and water shield and skylights, a covered front porch, beautiful oak hardwood floors, and an outdoor Central Boiler wood furnace that efficiently heats the home and water. The property also features a newer well, septic system, forced-air furnace, central air, and a wood boiler for efficient year-round living. Whether you're watching wildlife from your porch, establishing food plots, raising animals, or simply enjoying the quiet beauty of Northern Michigan, this is the kind of property that rarely comes available. If you've been searching for acreage with endless possibilities, this is one you won't want to miss.
For sale
$250,000
3542 Elbow Lake Rd, Prescott, MI 48756
3beds
1,568sqft
Single Family Residence, Manufactured Home
Built in 1999
19.72 Acres Lot
$250,100 Zestimate®
$159/sqft
$-- HOA
What's special
Newer wellFull heated walkout basementBeautiful oak hardwood floorsCovered front porchForced-air furnaceCentral air
- 5 days |
- 612 |
- 43 |
Zillow last checked:
Listing updated:
Listed by:
Hannah Parsons,
616 REALTY, LLC 616-272-3707
Source: NGLRMLS,MLS#: 1948657
Facts & features
Interior
Bedrooms & bathrooms
- Bedrooms: 3
- Bathrooms: 2
- Full bathrooms: 2
- Main level bathrooms: 2
- Main level bedrooms: 3
Rooms
- Room types: Workshop
Primary bedroom
- Area: 153.51
- Dimensions: 12.9 x 11.9
Bedroom 2
- Level: Main
Bedroom 3
- Level: Main
Bedroom 4
- Level: Main
Primary bathroom
- Features: Private
Dining room
- Level: Main
Family room
- Level: Main
Kitchen
- Level: Main
- Area: 171
- Dimensions: 18 x 9.5
Living room
- Level: Main
- Area: 234
- Dimensions: 18 x 13
Heating
- Forced Air, External Wood Burner, Wood
Cooling
- Central Air
Appliances
- Included: Refrigerator, Oven/Range, Dishwasher, Microwave, Washer, Dryer, Water Softener Rented
- Laundry: Main Level
Features
- Pantry, Solid Surface Counters, WiFi
- Flooring: Wood, Tile, Carpet
- Windows: Skylight(s)
- Basement: Walk-Out Access,Unfinished
- Has fireplace: Yes
- Fireplace features: Wood Burning
Interior area
- Total structure area: 1,568
- Total interior livable area: 1,568 sqft
- Finished area above ground: 1,568
- Finished area below ground: 0
Property
Parking
- Total spaces: 2
- Parking features: Detached, RV Access/Parking, Gravel
- Garage spaces: 2
- Details: RV Parking
Accessibility
- Accessibility features: Covered Entrance
Features
- Patio & porch: Deck, Covered, Porch
- Exterior features: Rain Gutters
- Has spa: Yes
- Spa features: Bath
- Fencing: Fenced
- Has view: Yes
- View description: Countryside View
- Waterfront features: Pond
Lot
- Size: 19.72 Acres
- Dimensions: 649.77 x 1287.03
- Features: Previously Farmed, Wooded
Details
- Additional structures: None
- Parcel number: 01001100310
- Zoning description: Residential
Construction
Type & style
- Home type: MobileManufactured
- Architectural style: Ranch
- Property subtype: Single Family Residence, Manufactured Home
Materials
- Vinyl Siding
- Roof: Asphalt
Condition
- New construction: No
- Year built: 1999
Utilities & green energy
- Sewer: Private Sewer
- Water: Private
Community & HOA
Community
- Features: None
- Subdivision: .
HOA
- Services included: None
Location
- Region: Prescott
Financial & listing details
- Price per square foot: $159/sqft
- Tax assessed value: $56,829
- Annual tax amount: $1,651
- Price range: $250K - $250K
- Date on market: 7/30/2026
- Cumulative days on market: 5 days
- Listing agreement: Exclusive Right Sell
- Listing terms: Conventional,Cash,FHA,VA Loan
- Ownership type: Private Owner
- Road surface type: Dirt
Estimated market value
$250,100
$238,000 - $263,000
$1,921/mo
Price history
| Date | Event | Price |
|---|---|---|
| 8/1/2026 | Pending sale | $250,000$159/sqft |
Source:  MichRIC #26039359 Report a problem MichRIC #26039359 Report a problem | ||
| 7/30/2026 | Listed for sale | $250,000+57.2%$159/sqft |
Source: MichRIC #26039359 Report a problem | ||
| 10/29/2020 | Sold | $159,000$101/sqft |
Source:  WWMLS #201804790 Report a problem WWMLS #201804790 Report a problem | ||
| 10/16/2020 | Pending sale | $159,000$101/sqft |
Source: Northern Lakes Properties #201805836 Report a problem | ||
| 7/27/2020 | Price change | $159,000-0.6%$101/sqft |
Source: Northern Lakes Properties #201804790 Report a problem | ||
| 3/16/2020 | Price change | $159,900+10.4%$102/sqft |
Source: Northern Lakes Properties #201804790 Report a problem | ||
| 8/5/2011 | Price change | $144,900+5.1%$92/sqft |
Source: NCI #125222 Report a problem | ||
| 7/28/2011 | Price change | $137,900-4.8%$88/sqft |
Source: NCI #125222 Report a problem | ||
| 5/20/2011 | Listed for sale | $144,900+20.4%$92/sqft |
Source: NCI #125222 Report a problem | ||
| 8/3/2007 | Sold | $120,338$77/sqft |
Source: Public Record Report a problem | ||
Public tax history
| Year | Property taxes | Tax assessment |
|---|---|---|
| 2025 | $1,610 +9.6% | $89,900 +24% |
| 2024 | $1,469 +3.3% | $72,500 +19% |
| 2023 | $1,422 +7% | $60,900 +11.7% |
| 2022 | $1,330 +3.6% | $54,500 +9.2% |
| 2021 | $1,284 | $49,900 -4% |
| 2020 | -- | $52,000 +10.9% |
| 2018 | $620 -42.8% | $46,900 +1.1% |
| 2017 | $1,085 | $46,400 +5.7% |
| 2016 | $1,085 +0.9% | $43,900 +0.7% |
| 2015 | $1,075 +138.9% | $43,600 -3.1% |
| 2014 | $450 | $45,000 |
| 2013 | -- | $45,000 +1.8% |
| 2012 | -- | $44,200 +1.8% |
| 2011 | -- | $43,400 -16.7% |
| 2010 | -- | $52,100 |
Find assessor info on the county website
Monthly payment
Climate risks
Neighborhood: 48756
Nearby schools
GreatSchools rating
- 4/10Whittemore-Prescott Area Middle SchoolGrades: K-6Distance: 7.8 mi
- 3/10Whittemore-Prescott Area H.S.Grades: 7-12Distance: 7.6 mi
Schools provided by the listing agent
- District: Whittemore-Prescott Area Schools
Source: NGLRMLS. This data may not be complete. We recommend contacting the local school district to confirm school assignments for this home.
- $180,0003 bd2 ba1.2k sqft3510 Elbow Lake Rd, Prescott, MI 48756Sold
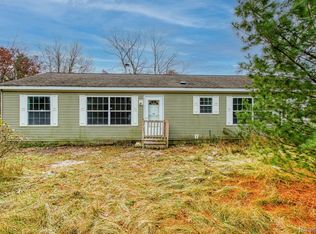
- $175,800-- bd-- ba-- sqft3472 Elbow Lake Rd, Prescott, MI 48756Off Market
- $73,200-- bd-- ba-- sqft3608 Elbow Lake Rd, Prescott, MI 48756Off Market
- $129,100-- bd-- ba-- sqft3450 Elbow Lake Rd, Prescott, MI 48756Off Market
- $206,8003 bd2 ba1.7k sqft3495 Elbow Lake Rd, Prescott, MI 48756Off Market
- $180,4003 bd2 ba1.4k sqft2226 Silver Lake Rd, Prescott, MI 48756Off Market
- $595,2004 bd3 ba4k sqft3365 Elbow Lake Rd, Prescott, MI 48756Off Market
- $32,800-- bd-- ba-- sqft3365 Elbow Lake Rd, Prescott, MI 48756Off Market
A local agent can set up tours, give advice and negotiate with sellers.
Similar homes
- $199,9002 bd1 ba866 sqft2265 Michigan Ave, Prescott, MI 48756For Sale
 MLS ID #1948838, Beth Olosky. NGLRMLS
 - $249,0003 bd2 ba1.5k sqft1816 Onondaga Trl, West Branch, MI 48661For Sale
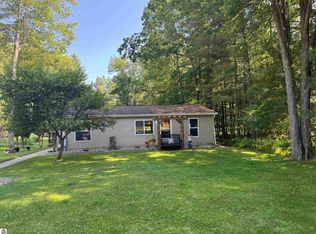 MLS ID #1947585, Jeffrey Thompson. NGLRMLS
 - $199,0002 bd3 ba1.7k sqft5377 Wildwood Dr, Prescott, MI 48756For Sale
 MLS ID #1948633, Jeffrey Thompson. NGLRMLS
 - $230,0003 bd2 ba1.4k sqft1911 N Ogemaw Trl, West Branch, MI 48661For Sale

 MLS ID #50216234, Jim Bateson, Real Estate One Great Lakes Bay. MiRealSource
 - $319,0003 bd1 ba1.7k sqft4187 Mills Rd, Prescott, MI 48756For SaleMLS ID #1947538, TINA CASANOVA. NGLRMLS
- $264,9003 bd2 ba1.5k sqft4589 Cranberry Lake Dr, Prescott, MI 48756For Sale
 MLS ID #201838191, Kevin Nagel, CB Schmidt Houghton Lake. WWMLS
 - $175,0002 bd1 ba1.6k sqft2162 Greenwood Rd, Prescott, MI 48756For SaleMLS ID #1948655, GREG MORRIS. NGLRMLS
- $155,0003 bd2 ba1.3k sqft1908 Sanderson Rd, Prescott, MI 48756For SaleMLS ID #1948501, DEBRA BROWN. NGLRMLS
- $149,9003 bd2 ba1.2k sqft1979 Cuyuga Trl, West Branch, MI 48661For SaleMLS ID #1948456, DEBRA BROWN. NGLRMLS
- $265,0003 bd2 ba2k sqft98 S Mud Lake Rd, West Branch, MI 48661For SaleMLS ID #1948429, DEBRA BROWN. NGLRMLS
- $268,5004 bd2 ba1.1k sqft2690 W Caribou Trl, West Branch, MI 48661For SaleMLS ID #201840830, Sonya Loose, Century 21 Signature. WWMLS
- $329,9003 bd2 ba1.8k sqft2298 Laplante St, Prescott, MI 48756For SaleMLS ID #50213554, Ryan Sagady, Bay Realty Michigan. MiRealSource
- $215,5003 bd2 ba1.8k sqft1820 Onondaga Trl, West Branch, MI 48661For SaleMLS ID #201839537, Karen Hill, Cary Real Estate LLC. WWMLS
- $310,0003 bd2 ba1.8k sqft1929 Mohawk Trl, West Branch, MI 48661For SaleMLS ID #1943470, PAUL LADEMAN. NGLRMLS
- $197,5003 bd2 ba1.7k sqft5340 Mills Dr, Prescott, MI 48756For SaleMLS ID #1934446, JENIFER JOHNSON. NGLRMLS
- $275,0003 bd2 ba1.9k sqft3371 Mill Station Rd, Hale, MI 48739For SaleMLS ID #50216294, Justin McGregor, MI Skye Realty LLC. MiRealSource
- $330,0003 bd2 ba1.7k sqft1224 Rainbow Dr, West Branch, MI 48661For SaleMLS ID #50214034, Shelley Niedzwiecki, Ayre/Rhinehart Bay REALTORS. MiRealSource
- $299,9003 bd2 ba2k sqft6113 Hillside Dr, Alger, MI 48610For SaleMLS ID #50210678, Gavin Wilson, Wilson Realty. MiRealSource
- $239,9003 bd2 ba1.2k sqft6332 Bobcat Trl, Alger, MI 48610For SaleMLS ID #50207745, Christine McCann, Ayre/Rhinehart Bay REALTORS. MiRealSource
- $285,0003 bd2 ba2.1k sqft1130 S Gray Rd, West Branch, MI 48661For Sale
 MLS ID #20261004275, Justin S Ford, EXP Realty Plymouth. Realcomp II
