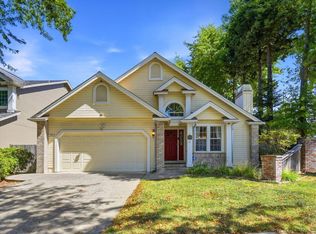
Welcome to this well-maintained carefully preserved mid-century modern home offering 5 bedrooms, 3 bathrooms, and 2,259 square feet of living space on an 8,755 square foot lot in Bennett Valley. Original architectural details, clean lines, large windows, and abundant natural light reflect the timeless appeal of mid-century modern design. The functional floor plan features spacious living areas, generously sized bedrooms, and an easy flow for everyday living. A newly installed high-efficiency wood burning stove insert adds warmth to the living room, while the kitchen and dining area open to the backyard, making it easy to enjoy indoor-outdoor living. The large backyard provides plenty of space for gardening, entertaining, play, or simply relaxing. Conveniently located near highly regarded schools, Bennett Valley Golf Course, Annadel State Park, Spring Lake Regional Park, the newly renovated Montgomery Village shopping and dining center, and miles of hiking and biking trails, this home offers the perfect blend of classic mid-century style, comfortable living, and a highly desirable Bennett Valley location.
Active
Price cut: $40K (9/4)
$799,000
3542 fir Drive, Santa Rosa, CA 95405
5beds
2,259sqft
Single Family Residence
Built in 1959
8,755 Square Feet Lot
$791,900 Zestimate®
$354/sqft
$-- HOA
What's special
Abundant natural lightClassic mid-century styleLarge windowsClean linesOriginal architectural detailsFunctional floor planGenerously sized bedrooms
- 57 days
- 2,220
- 183
Likely to sell faster than
Zillow last checked:
Listing updated:
Listed by:
Gaelen Osbun DRE #02142635 707-484-1286,
KB Properties 707-321-2111,
Chelsea Wiecek DRE #01873633 707-696-2299,
KB Properties
Source: BAREIS,MLS#: 326057277 Originating MLS: Sonoma
Originating MLS: SonomaFacts & features
Interior
Bedrooms & bathrooms
- Bedrooms: 5
- Bathrooms: 3
- Full bathrooms: 3
Rooms
- Room types: Dining Room, Family Room, Kitchen, Living Room, Master Bedroom
Primary bedroom
- Features: Closet
- Level: Main
Bedroom
- Level: Main
Primary bathroom
- Features: Shower Stall(s)
Bathroom
- Features: Tub w/Shower Over
Dining room
- Features: Dining/Family Combo
Family room
- Features: Great Room
- Level: Main
Kitchen
- Features: Tile Counters
- Level: Main
Living room
- Level: Main
Heating
- Central, Fireplace Insert, Wall Furnace
Cooling
- None
Appliances
- Included: Built-In Electric Oven, Dishwasher, Electric Cooktop, Free-Standing Refrigerator, Tankless Water Heater, Dryer, Washer
Features
- Formal Entry
- Flooring: Carpet, Laminate, Linoleum, Wood
- Basement: None
- Number of fireplaces: 1
- Fireplace features: Insert, Wood Burning
Interior area
- Total structure area: 2,259
- Total interior livable area: 2,259 sqft
Property
Parking
- Total spaces: 4
- Parking features: Covered, Detached
- Garage spaces: 2
- Carport spaces: 2
- Covered spaces: 4
Features
- Levels: One
- Stories: 1
- Patio & porch: Patio
- Fencing: Back Yard,Fenced,Wood
Lot
- Size: 8,755 Square Feet
- Features: Landscape Front, Low Maintenance
Details
- Parcel number: 014245005000
- Special conditions: Offer As Is
Construction
Type & style
- Home type: SingleFamily
- Architectural style: Mid-Century
- Property subtype: Single Family Residence
- Attached to another structure: Yes
Materials
- Wood Siding
- Foundation: Concrete Perimeter
- Roof: Composition
Condition
- Year built: 1959
Utilities & green energy
- Electric: 220 Volts
- Sewer: Public Sewer
- Water: Public
- Utilities for property: Electricity Connected, Natural Gas Connected, Sewer Connected
Community & HOA
Community
- Security: Carbon Monoxide Detector(s), Smoke Detector(s)
HOA
- Has HOA: No
Location
- Region: Santa Rosa
Financial & listing details
- Price per square foot: $354/sqft
- Tax assessed value: $679,171
- Date on market: 7/30/2026
- Electric utility on property: Yes
- Road surface type: Paved
Estimated market value
$791,900
$752,000 - $831,000
$4,319/mo
Price history
| Date | Event | Price |
|---|---|---|
| 9/4/2026 | Price change | $799,000-4.8%$354/sqft |
Source:  BAREIS #326057277 Report a problem BAREIS #326057277 Report a problem | ||
| 7/30/2026 | Price change | $839,000+25.4%$371/sqft |
Source: BAREIS #326057277 Report a problem | ||
| 4/7/2023 | Pending sale | $669,000+4.5%$296/sqft |
Source: BAREIS #323008198 Report a problem | ||
| 4/4/2023 | Sold | $640,000-4.3%$283/sqft |
Source: BAREIS #323008198 Report a problem | ||
| 2/22/2023 | Contingent | $669,000$296/sqft |
Source: BAREIS #323008198 Report a problem | ||
| 2/13/2023 | Listed for sale | $669,000$296/sqft |
Source: BAREIS #323008198 Report a problem | ||
Public tax history
| Year | Property taxes | Tax assessment |
|---|---|---|
| 2026 | -- | $679,171 +2% |
| 2025 | $7,783 +1.4% | $665,855 +2% |
| 2024 | $7,677 +427.4% | $652,800 +477.3% |
| 2023 | $1,456 +19.8% | $113,079 +2% |
| 2022 | $1,215 +2.1% | $110,862 +2% |
| 2021 | $1,190 +0.5% | $108,690 +1% |
| 2020 | $1,184 +1% | $107,577 +2% |
| 2019 | $1,172 +0.8% | $105,468 +2% |
| 2018 | $1,163 +2% | $103,401 +2% |
| 2017 | $1,141 +2% | $101,375 +2% |
| 2016 | $1,118 +3.1% | $99,388 +1.5% |
| 2015 | $1,084 +3.8% | $97,896 +2% |
| 2014 | $1,044 -99% | $95,979 +0.5% |
| 2013 | $101,604 | $95,546 +2% |
| 2012 | -- | $93,673 +2% |
| 2011 | -- | $91,838 +0.8% |
| 2010 | -- | $91,152 -0.2% |
| 2009 | -- | $91,370 +2% |
| 2008 | -- | $89,579 +2% |
| 2007 | -- | $87,824 +2% |
| 2006 | -- | $86,103 +2% |
| 2005 | -- | $84,415 +2% |
| 2004 | -- | $82,761 +1.9% |
| 2003 | -- | $81,242 +2% |
| 2002 | -- | $79,650 +2% |
| 2001 | -- | $78,089 +2% |
| 2000 | -- | $76,558 |
Find assessor info on the county website
Monthly payment
Est. payment
Payment breakdown
Explore the cost of this home by adjusting the details. Changes won't be saved.Climate risks
Neighborhood: 95405
Nearby schools
Schools provided by the listing agent
- District: Santa Rosa Elementary
Source: BAREIS. This data may not be complete. We recommend contacting the local school district to confirm school assignments for this home.
Similar homes
- $832,5003 bd2 ba1.5k sqft3450 Cypress Way, Santa Rosa, CA 95405For Sale
 MLS ID #326067047, Angeline T Ritter, Coldwell Banker Brokers of the. BAREIS
 - $859,0003 bd2 ba1.7k sqft2625 Neotomas Avenue, Santa Rosa, CA 95405For Sale
 MLS ID #326081730, Carmen Cervantes, NextHome Wine Country Premier. BAREIS
 - $774,0004 bd2 ba1.6k sqft4224 Brookshire Circle, Santa Rosa, CA 95405For Sale
 MLS ID #326074515, Trish McCall, Coldwell Banker Realty. BAREIS
 - $739,0003 bd2 ba1.9k sqft2994 Tuxedo Place, Santa Rosa, CA 95405For Sale
 MLS ID #326075213, Martin Pang, Coldwell Banker Realty. BAREIS
