Skip main navigation
Closed
  • $235,000

    3542 Garfield Ave APT 4, Minneapolis, MN 55408

    2beds
    1,079sqft
    (CC) Low Rise (3- Levels)
    Built in 1923
    -- sqft lot
    $235,100 Zestimate®
    $218/sqft
    $1,815 Estimated rent

    Home value

    $235,100

    $219,000 - $252,000

    $1,815/mo

    Zestimate® history
    Loading
    Loading...

    Owner options

    List your home for rent

    $1,815/mo

    Rent Zestimate®

    Find your next renter with Zillow Rental Manager. Plus, with online applications, you can quickly screen prospective tenants – for free.

    Learn more

    $1,815/mo

    Rent Zestimate®

    Refinance and save

    $1,884/mo

    Est. payment

    Refinancing to a lower rate could help reduce your monthly payments and save thousands over the life of the loan.

    See today's rates

    $1,884/mo

    Est. payment

    Explore your selling options

    Work with a Zillow partner agent

    Leverage their expertise and Zillow's premium Showcase listings to get your home seen by more buyers.

    Get started

    List with your own agent

    Get your home in front of millions of buyers by listing it on Zillow.

    Learn how to do it

    Sell it yourself

    Take full control of how buyers see your home on Zillow by listing For Sale by Owner (FSBO).

    List your home

    What's special

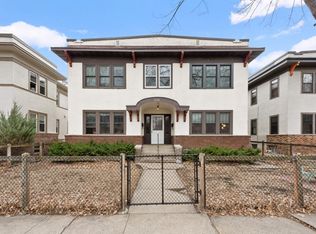
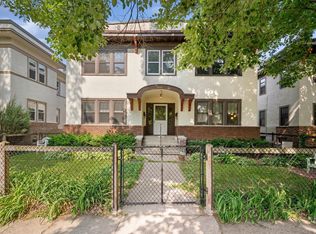
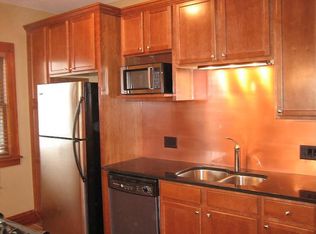
    Welcome home to this beautifully maintained 2-bedroom, 1-bath condo nestled in the heart of one of Minneapolis's most vibrant neighborhoods. This home effortlessly blends historic charm with everyday comfort, featuring original built-ins, gleaming hardwood floors, and an open layout that creates a warm, inviting atmosphere. Inside, you'll find spacious rooms filled with natural light, a stylish kitchen with stainless steel appliances, and ample closet space. Additional secure storage in the basement and convenient shared laundry facilities add to the ease of living here. The building's boiler was updated in 2018, keeping heating costs efficient for years to come. Also, all the windows were recently replaced with Andersen windows! Love city living but hate the parking struggle? This unit includes a private garage, offering easy off-street parking. Step outside and you're just minutes from trendy restaurants, boutique shopping, and lively entertainment options. Enjoy a short bike ride or stroll to the serene shores of Lake Harriet, Bde Maka Ska, and several scenic parks and trails. Rentals are permitted in the building, making this an excellent opportunity for investors seeking a turnkey property in a high-demand location. Whether you're looking for a charming place to call home or a strong addition to your rental portfolio, this condo checks all the boxes. Schedule your showing today!

    Zillow last checked:

    Listing updated:

    Listed by:

    Taylor Doolittle 952-567-9939,

    RE/MAX Results

    Bought with:

    Rhea Barrow

    Root Down Realty, Inc

    Source: NorthstarMLS as distributed by MLS GRID,MLS#: 7029474MLS Logo

    Facts & features

    Interior

    Bedrooms & bathrooms
    • Bedrooms: 2
    • Bathrooms: 1
    • Full bathrooms: 1
    Bedroom
    • Level: Main
    • Area: 100 Square Feet
    • Dimensions: 10x10
    Bedroom 2
    • Level: Main
    • Area: 120 Square Feet
    • Dimensions: 12x10
    Dining room
    • Level: Main
    • Area: 140 Square Feet
    • Dimensions: 14x10
    Kitchen
    • Level: Main
    • Area: 80 Square Feet
    • Dimensions: 10x8
    Living room
    • Level: Main
    • Area: 224 Square Feet
    • Dimensions: 16x14
    Heating
    • Boiler, Hot Water
    Cooling
    • Window Unit(s)
    Appliances
    • Laundry: In Basement, Common Area
    Features
    • Basement: None
    • Has fireplace: No
    Interior area
    • Total structure area: 1,079
    • Total interior livable area: 1,079 sqft
    • Finished area above ground: 1,079
    • Finished area below ground: 0

    Property

    Parking
    • Total spaces: 1
    • Parking features: Detached Garage, Asphalt
    • Garage spaces: 1
    Accessibility
    • Accessibility features: None
    Features
    • Levels: One
    • Stories: 1
    • Fencing: Chain Link
    Lot
    • Size: 6,098 Square Feet
    Details
    • Foundation area: 1079
    • Parcel number: 0302824320259
    • Zoning description: Residential-Multi-Family

    Construction

    Type & style
    • Home type: Condo
    • Property subtype: (CC) Low Rise (3- Levels)
    • Attached to another structure: Yes
    Condition
    • New construction: No
    • Year built: 1923

    Utilities & green energy

    • Gas: Natural Gas
    • Sewer: City Sewer/Connected
    • Water: City Water/Connected

    Community & HOA

    Community
    • Subdivision: Cic 1118 Claremont Place Condo
    HOA
    • Has HOA: Yes
    • Services included: Maintenance Structure, Hazard Insurance, Heating, Lawn Care, Maintenance Grounds, Parking, Sanitation, Sewer, Shared Amenities, Snow Removal, Water
    • HOA fee: $400 monthly
    • HOA name: Claremont Place
    • HOA phone: 612-382-9912
    Location
    • Region: Minneapolis

    Financial & listing details

    • Price per square foot: $218/sqft
    • Tax assessed value: $210,000
    • Annual tax amount: $3,123
    • Date on market: 3/20/2026
    • Cumulative days on market: 15 days

    Price history

    DateEventPrice
    5/6/2026Sold$235,000+0%$218/sqft
    Source: NorthstarMLS as distributed by MLS GRID #7029474 Report a problem
    4/17/2026Pending sale$234,990$218/sqft
    Source: NorthstarMLS as distributed by MLS GRID #7029474 Report a problem
    4/2/2026Listed for sale$234,990+21.8%$218/sqft
    Source: NorthstarMLS as distributed by MLS GRID #7029474 Report a problem
    3/14/2021Listing removed--
    Source: Zillow Rental Manager Report a problem
    3/11/2021Listed for rent$1,500$1/sqft
    Source: Zillow Rental Manager Report a problem
    3/3/2021Listing removed--
    Source: Zillow Rental Manager Report a problem
    2/24/2021Listed for rent$1,500$1/sqft
    Source: Zillow Rental Manager Report a problem
    1/11/2018Sold$193,000-3.5%$179/sqft
    Source: NorthstarMLS as distributed by MLS GRID #4878096 Report a problem
    12/8/2017Pending sale$199,900$185/sqft
    Source: RE/MAX Results #4878096 Report a problem
    10/5/2017Price change$199,900-7%$185/sqft
    Source: RE/MAX Results #4878096 Report a problem
    9/22/2017Listed for sale$214,900+11.3%$199/sqft
    Source: RE/MAX Results #4878096 Report a problem
    6/3/2003Sold$193,000$179/sqft
    Source: Public Record Report a problem

    Public tax history

    YearProperty taxesTax assessment
    2025$3,123 +4%$210,000
    2024$3,002 -4.5%$210,000 -8.7%
    2023$3,143 +5.2%$230,000 -2.1%
    2022$2,989 +7.9%$235,000 +3.5%
    2021$2,769 -4.4%$227,000 +3.9%
    2020$2,898 +4.7%$218,500 +3.1%
    2019$2,769 -4.4%$212,000
    2018$2,898 -2.6%$212,000 +20.1%
    2017$2,975 +9.5%$176,500 +2.6%
    2016$2,718 -0.7%$172,000 +4.2%
    2015$2,735 -0.7%$165,000 +8.6%
    2014$2,755 -1.9%$152,000 -2.6%
    2013$2,809 -10%$156,000 -20%
    2012$3,120 +1.7%$195,000
    2011$3,067 +9.3%$195,000 -4.9%
    2010$2,807 -3.7%$205,000 -2.1%
    2009$2,915 +47.1%$209,500 +34.8%
    2006$1,981 +11.6%$155,400 +14.9%
    2005$1,775 +12.3%$135,200 +17.6%
    2004$1,580 $115,000
    Find assessor info on the county website

    Neighborhood: Lyndale

    Nearby schools

    GreatSchools rating
    Get a cash offer in 3 minutes
    Find out how much your home could sell for in as little as 3 minutes with a no-obligation cash offer.
    Estimated market value
    $235,100
    Get a cash offer in 3 minutes
    Find out how much your home could sell for in as little as 3 minutes with a no-obligation cash offer.
    Estimated market value
    $235,100