Escape to your own private retreat with this stunning custom-built cabin nestled deep in the woods, just 40 minutes from the West Yellowstone entrance. This fully furnished property offers the perfect blend of rustic charm and modern comfort, making it an exceptional investment opportunity or personal getaway. Designed to accommodate large groups, the cabin comfortably sleeps up to 21 guests and boasts strong short-term rental (STR) performance with proven income potential. Inside, you'll find spacious living areas, a well-appointed kitchen, and inviting gathering spaces ideal for hosting family and friends. Step outside to enjoy the peaceful surroundings, abundant wildlife, and direct access to nearby snowmobile and riding trails. After a day of adventure, relax and unwind in the private hot tub under the stars .Whether you're seeking a high-performing rental property or a secluded escape in nature, this one-of-a-kind cabin delivers on every level.
Sold
Price Unknown
3542 Glen Tree Drive, Island Park, ID 83429
5beds
2,273sqft
Single Family Residence
Built in 2025
0.93 Acres Lot
$855,400 Zestimate®
$--/sqft
$3,110 Estimated rent
Home value
$855,400
Estimated sales range
Not available
$3,110/mo
Zestimate® history
Owner options
List your home for rent
$3,110/mo
Rent Zestimate®
Find your next renter with Zillow Rental Manager. Plus, with online applications, you can quickly screen prospective tenants – for free.
$3,110/mo
Rent Zestimate®
Refinance and save
Refinancing to a lower rate could help reduce your monthly payments and save thousands over the life of the loan.
Explore your selling options
Work with a Zillow partner agent
Leverage their expertise and Zillow's premium Showcase listings to get your home seen by more buyers.
Get startedList with your own agent
Get your home in front of millions of buyers by listing it on Zillow.
Learn how to do itSell it yourself
Take full control of how buyers see your home on Zillow by listing For Sale by Owner (FSBO).
List your homeWhat's special
Zillow last checked:
Listing updated:
Listed by:
Mike Mccashland,
eXp Realty LLC
Bought with:
Non-Member
Source: eXp Realty,MLS#: 2185952
Facts & features
Interior
Bedrooms & bathrooms
- Bedrooms: 5
- Bathrooms: 4
- Full bathrooms: 4
Heating
- Propane
Cooling
- Central Air
Appliances
- Included: Dishwasher, Dryer, Microwave, Built-In Range, Electric Range, Refrigerator, Washer
- Laundry: Laundry Closet
Features
- Ceiling Fan(s)
- Flooring: Carpet, Hardwood
- Basement: None
- Has fireplace: Yes
- Fireplace features: 1, Propane
Interior area
- Total structure area: 2,273
- Total interior livable area: 2,273 sqft
- Finished area above ground: 2,273
- Finished area below ground: 0
Property
Parking
- Parking features: No Garage, Gravel
- Has uncovered spaces: Yes
Features
- Levels: Two
- Patio & porch: Covered, Deck
- Has spa: Yes
- Spa features: Above Ground
Lot
- Size: 0.93 Acres
- Features: None, Secluded, Wooded
Details
- Parcel number: RP00237002021
- Zoning description: Fremont-R1-Residential Sngl Fm
- Special conditions: Standard
Construction
Type & style
- Home type: SingleFamily
- Architectural style: Other
- Property subtype: Single Family Residence
Materials
- Frame
- Foundation: Concrete Perimeter
Condition
- Year built: 2025
Utilities & green energy
- Sewer: Private Sewer
- Water: Well
Community & HOA
Community
- Subdivision: Yale Creek Cabin-Fre
HOA
- Has HOA: No
Location
- Region: Island Park
Financial & listing details
- Annual tax amount: $648
- Date on market: 4/30/2026
- Listing terms: Cash,Conventional
- Inclusions: Fully Furnished And Represented On Mls Photos.
Price history
| Date | Event | Price |
|---|---|---|
| 6/30/2026 | Sold | -- |
Source: eXp Realty #208168201 Report a problem | ||
| 6/17/2026 | Pending sale | $898,000$395/sqft |
Source:  SRMLS #2185952 Report a problem SRMLS #2185952 Report a problem | ||
| 5/20/2026 | Price change | $898,000-4.3%$395/sqft |
Source: SRMLS #2185952 Report a problem | ||
| 5/13/2026 | Price change | $938,000-1.3%$413/sqft |
Source: SRMLS #2185952 Report a problem | ||
| 4/30/2026 | Listed for sale | $950,000$418/sqft |
Source: SRMLS #2185952 Report a problem | ||
Public tax history
Tax history is unavailable.
Neighborhood: 83429
Nearby homes

- $485,0002 bd1 ba1.2k sqft4141 Glen Tree Dr, Island Park, ID 83429Off Market
- $441,0002 bd1 ba750 sqft4140 Glen Tree Dr, Island Park, ID 83429Off Market
- $120,1500.89 Acres4146 Wooded Ln, Island Park, ID 83429Off Market
- $--5 bd4 ba2.2k sqft3524 Glen Tree Dr, Island Park, ID 83429Sold
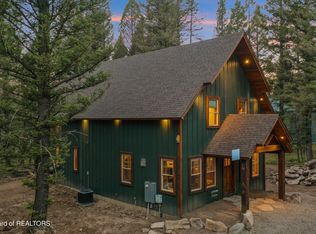
- $470,1002 bd1 ba730 sqft3528 Pine Cone Dr, Island Park, ID 83429Off Market
- $141,2771.15 Acres3525 Glen Tree Dr, Island Park, ID 83429Off Market
- $267,200-- bd-- ba-- sqft3524 Pine Cone Rd, Island Park, ID 83429Off Market
- $308,000-- bd-- ba-- sqft4139 Yale Creek Rd, Island Park, ID 83429Off Market
- $129,6000.96 Acres3532 Pine Cone Dr, Island Park, ID 83429Off Market
Nearby schools
GreatSchools rating
- 8/10Ashton Elementary SchoolGrades: PK-5Distance: 28.4 mi
- 3/10North Fremont Jr-Sr High SchoolGrades: 6-12Distance: 28.2 mi
Schools provided by the listing agent
- Elementary: Ashton A215EL
- Middle: North Fremont A215JH
- High: North Fremont A215HS
Source: eXp Realty. This data may not be complete. We recommend contacting the local school district to confirm school assignments for this home.
Sell for more on Zillow
Get a Zillow Showcase℠ listing at no additional cost and you could sell for .
$855,400
2% more
+$17,108
With Zillow Showcase(estimated)
$872,508
- Idaho
- Fremont County
- Island Park
- 83429
- 3542 Glen Tree Drive
Nearby cities
Nearby zip codes
Other Island Park Topics
