Skip main navigation
Sold for $245,000
  • $245,000

    3542 HIGHLAND FAIRWAYS BOULEVARD, LAKELAND, FL 33810

    2beds
    1,420sqft
    Single Family Residence
    Built in 1992
    5,449 Square Feet Lot
    $244,200 Zestimate®
    $173/sqft
    $1,696 Estimated rent

    Home value

    $244,200

    $227,000 - $261,000

    $1,696/mo

    Zestimate® history
    Loading
    Loading...

    Owner options

    List your home for rent

    $1,696/mo

    Rent Zestimate®

    Find your next renter with Zillow Rental Manager. Plus, with online applications, you can quickly screen prospective tenants – for free.

    Learn more

    $1,696/mo

    Rent Zestimate®

    Refinance and save

    $1,950/mo

    Est. payment

    Refinancing to a lower rate could help reduce your monthly payments and save thousands over the life of the loan.

    See today's rates

    $1,950/mo

    Est. payment

    Explore your selling options

    Work with a Zillow partner agent

    Leverage their expertise and Zillow's premium Showcase listings to get your home seen by more buyers.

    Get started

    List with your own agent

    Get your home in front of millions of buyers by listing it on Zillow.

    Learn how to do it

    Sell it yourself

    Take full control of how buyers see your home on Zillow by listing For Sale by Owner (FSBO).

    List your home

    What's special

    Granite countersNewer poured back patio
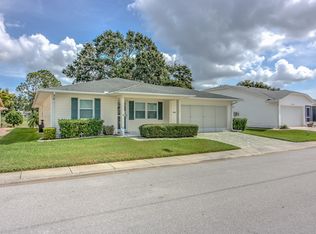
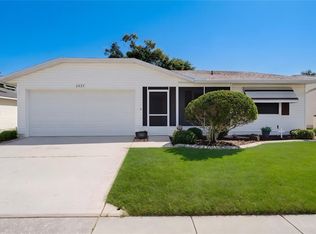
    WOW... ****Seller Motivated !!! Just REDUCED THE PRICE and IS PRICED TO SELL...This home looks like a model inside and out **** 55+ Community.....New landscaping will be added soon. Neighborhood is quite and peaceful, and lots of nice neighbors in the area. Look at the Active Lifestyle Amenities such as Clubhouse, Pool, Tennis courts and if you like to golf, Golf Memberships available for additional fees. This home is Beautifully Maintained with lots of upgrades * 2/2 OPEN FLOOR PLAN with Lots of Room * with a large attached 2 car garage, and a Screened Front FLORIDA ROOM perfect for coffee in the morning, or sunsets at night. This is conveniently located as you walk into the front of the home. The KITCHEN is updated with Stainless Appliances, lots of Amazing Wood Cabinets giving you lots of storage, GRANITE COUNTERS, Big Windows throughout the house to provide lots of light and bright Florida Sunshine, and all of these rooms with newly painted walls and trim. Newer Luxury Vinyl Flooring in all the rooms except bedrooms that are carpeted. New TANKLESS WATER HEATER 2025, New WATER FILTRATION System, WATER SOFTENER, ROOF in 2018, A/C 2013, Newer POURED BACK PATIO with footers to add a screen room if desired, WASHER and DRYER with lots of cabinet space in the laundry room which is adjacent to kitchen and access to the large 2 car garage. Garage and garage floor just newly painted for a fresh look. There is a Privacy Fence on one side of the back yard. Come join the fun in this amazing 55+ ACTIVE COMMUNITY. Close to main roads, shopping, restaurants... Hurry in to see this beautiful MOVE IN READY HOME ! You and your buyers are going to love it !

    Zillow last checked:

    Listing updated:

    Listed by:

    Barb Wiechmann 863-255-9130,

    ROOST REALTY GROUP LLC 863-398-0267

    Bought with:

    Carolyn Christian, LLC, 3246939

    DALTON WADE INC

    Source: Stellar MLS,MLS#: L4959254MLS LogoOriginating MLS: Lakeland

    Facts & features

    Interior

    Bedrooms & bathrooms
    • Bedrooms: 2
    • Bathrooms: 2
    • Full bathrooms: 2
    Primary bedroom
    • Features: Ceiling Fan(s), Walk-In Closet(s)
    • Level: First
    • Area: 169 Square Feet
    • Dimensions: 13x13
    Bedroom 2
    • Features: Ceiling Fan(s), Built-in Closet
    • Level: First
    • Area: 127.4 Square Feet
    • Dimensions: 13x9.8
    Primary bathroom
    • Features: Shower No Tub, Linen Closet
    • Level: First
    Balcony porch lanai
    • Level: First
    • Area: 240 Square Feet
    • Dimensions: 24x10
    Dining room
    • Level: First
    • Area: 123.5 Square Feet
    • Dimensions: 13x9.5
    Florida room
    • Level: First
    • Area: 85.68 Square Feet
    • Dimensions: 12.6x6.8
    Great room
    • Features: Ceiling Fan(s)
    • Level: First
    • Area: 338 Square Feet
    • Dimensions: 13x26
    Kitchen
    • Features: Granite Counters
    • Level: First
    • Area: 198 Square Feet
    • Dimensions: 11x18
    Heating
    • Central
    Cooling
    • Central Air
    Appliances
    • Included: Dishwasher, Dryer, Microwave, Range, Refrigerator, Tankless Water Heater, Washer, Water Filtration System, Water Softener
    • Laundry: Laundry Room
    Features
    • Ceiling Fan(s), Coffered Ceiling(s), High Ceilings, Living Room/Dining Room Combo, Open Floorplan, Primary Bedroom Main Floor, Solid Surface Counters, Solid Wood Cabinets, Split Bedroom, Thermostat, Walk-In Closet(s)
    • Flooring: Carpet, Luxury Vinyl
    • Has fireplace: No
    Interior area
    • Total structure area: 1,931
    • Total interior livable area: 1,420 sqft

    Property

    Parking
    • Total spaces: 2
    • Parking features: Garage - Attached
    • Attached garage spaces: 2
    Features
    • Levels: One
    • Stories: 1
    • Patio & porch: Front Porch, Patio, Screened
    • Exterior features: Other, Sidewalk
    Lot
    • Size: 5,449 Square Feet
    • Features: Landscaped, Level, Near Golf Course, Sidewalk
    Details
    • Parcel number: 232734013003005650
    • Special conditions: None

    Construction

    Type & style
    • Home type: SingleFamily
    • Property subtype: Single Family Residence
    Materials
    • Wood Frame
    • Foundation: Slab
    • Roof: Shingle
    Condition
    • New construction: No
    • Year built: 1992

    Utilities & green energy

    • Sewer: Public Sewer
    • Water: Public
    • Utilities for property: BB/HS Internet Available, Cable Available, Electricity Connected, Public, Sewer Connected, Street Lights, Water Connected

    Community & HOA

    Community
    • Features: Buyer Approval Required, Clubhouse, Deed Restrictions, Golf Carts OK, Golf, Pool, Sidewalks, Tennis Court(s)
    • Pet fee: $0 monthly
    • Senior community: Yes
    • Subdivision: HIGHLAND FAIRWAYS PH 03B
    HOA
    • Has HOA: Yes
    • Amenities included: Clubhouse, Golf Course, Optional Additional Fees, Pool, Recreation Facilities, Tennis Court(s)
    • Services included: Community Pool, Internet, Maintenance Grounds, Manager, Pool Maintenance, Recreational Facilities
    • HOA fee: $240 monthly
    • HOA name: Shannon Berry / Highlands Fairways Property Owners
    • HOA phone: 863-859-2212
    Location
    • Region: Lakeland

    Financial & listing details

    • Price per square foot: $173/sqft
    • Tax assessed value: $192,895
    • Annual tax amount: $2,630
    • Date on market: 2/7/2026
    • Cumulative days on market: 83 days
    • Listing terms: Cash,Conventional,FHA,VA Loan
    • Ownership: Fee Simple
    • Total actual rent: 0
    • Electric utility on property: Yes
    • Road surface type: Paved, Asphalt

    Price history

    DateEventPrice
    5/29/2026Sold$245,000-0.8%$173/sqft
    Source: Stellar MLS #L4959254 Report a problem
    5/3/2026Pending sale$247,000$174/sqft
    Source: Stellar MLS #L4959254 Report a problem
    4/7/2026Price change$247,000-6.8%$174/sqft
    Source: Stellar MLS #L4959254 Report a problem
    3/9/2026Price change$265,000-5.3%$187/sqft
    Source: Stellar MLS #L4959254 Report a problem
    2/7/2026Listed for sale$279,900-6.7%$197/sqft
    Source: Stellar MLS #L4959254 Report a problem
    8/3/2025Listing removed$299,900$211/sqft
    Source: Stellar MLS #L4954844 Report a problem
    8/1/2025Listed for sale$299,900+25%$211/sqft
    Source: Stellar MLS #L4954844 Report a problem
    1/15/2025Listing removed$239,900+1%$169/sqft
    Source: Stellar MLS #T3343363 Report a problem
    3/25/2022Sold$237,500-1%$167/sqft
    Source: Public Record Report a problem
    12/11/2021Pending sale$239,900$169/sqft
    Source: Stellar MLS #T3343363 Report a problem
    11/30/2021Listed for sale$239,900+20%$169/sqft
    Source: Stellar MLS #T3343363 Report a problem
    10/28/2021Sold$200,000+61.3%$141/sqft
    Source: Public Record Report a problem
    12/31/2008Sold$124,000-7.5%$87/sqft
    Source: Public Record Report a problem
    9/16/2008Listed for sale$134,000$94/sqft
    Source: Keller Williams Realty #L4613683 Report a problem

    Public tax history

    YearProperty taxesTax assessment
    2025$2,630 -4.3%$192,895 -3.1%
    2024$2,747 +2.8%$198,974 +3%
    2023$2,674 -18.6%$193,179 +5.1%
    2022$3,284 +107.9%$183,791 +43.7%
    2021$1,580 +1.2%$127,866 +1.4%
    2020$1,561 +76.5%$126,101 +42.4%
    2019$884 $88,568 +1.9%
    2018$884 +2.4%$86,917 +2.1%
    2017$864 +5.4%$85,129 +2.1%
    2016$820 -1.2%$83,378 +0.7%
    2015$830 +8.8%$82,798 +0.8%
    2014$762 -3.5%$82,141 +1.5%
    2013$791 +2.8%$80,927 +1.7%
    2012$769 -28.7%$79,574 -17.5%
    2011$1,079 +0.4%$96,443 +1.5%
    2010$1,075 -29.7%$95,018 -19.1%
    2009$1,528 +100.5%$117,482 +36.9%
    2008$762 $85,801
    2007-- --
    2006$1,051 --
    2005-- --
    2004-- --
    2003$913 -5%$75,177 +2.4%
    2002$961 +2.5%$73,415 +1.6%
    2001$938 $72,259
    Find assessor info on the county website

    Neighborhood: 33810

    Nearby schools

    GreatSchools rating
    Get a cash offer in 3 minutes
    Find out how much your home could sell for in as little as 3 minutes with a no-obligation cash offer.
    Estimated market value
    $244,200
    Get a cash offer in 3 minutes
    Find out how much your home could sell for in as little as 3 minutes with a no-obligation cash offer.
    Estimated market value
    $244,200