This BEAUTIFULLY updated split-level is just waiting for its new owners to move in! The main level offers a FRESHLY renovated kitchen featuring a huge island with seating, SS appliances, a gleaming tile backsplash, new cabinetry and timeless style. Newer laminate flooring flows from room to room offering cohesive durability throughout. The recently remodeled bath is a modern spa with subway tile backsplashes, a tiled tub surround with niche and shiplap accents. 3 good sized bedrooms tasteful decor round out the list upstairs.
Downstairs is the perfect entertaining or recreation spot complete with LVLP flooring, a gas fireplace, a remodeled full bath and an oversized bedroom, and storage.
The large backyard is fenced and boasts privacy, a generous covered patio, outdoor storage, and the perfect firepit oasis - plenty of room to host the backyard BBQ.
A *NEW* roof (2023), 2 car garage, and updated fixtures throughout top the list of amenities. This one isn't to be missed! When can you move in?
Sold for $262,500
$262,500
3542 Jacqueline Dr, Erlanger, KY 41018
4beds
1,092sqft
Single Family Residence, Residential
Built in ----
9,583 Square Feet Lot
$276,800 Zestimate®
$240/sqft
$1,769 Estimated rent
Home value
$276,800
$249,000 - $310,000
$1,769/mo
Zestimate® history
Owner options
List your home for rent
$1,769/mo
Rent Zestimate®
Find your next renter with Zillow Rental Manager. Plus, with online applications, you can quickly screen prospective tenants – for free.
$1,769/mo
Rent Zestimate®
Refinance and save
$1,322/mo
Est. payment
Refinancing to a lower rate could help reduce your monthly payments and save thousands over the life of the loan.
$1,322/mo
Est. payment
Explore your selling options
Work with a Zillow partner agent
Leverage their expertise and Zillow's premium Showcase listings to get your home seen by more buyers.
Get startedList with your own agent
Get your home in front of millions of buyers by listing it on Zillow.
Learn how to do itSell it yourself
Take full control of how buyers see your home on Zillow by listing For Sale by Owner (FSBO).
List your homeWhat's special
Gas fireplaceOversized bedroomRecently remodeled bathTimeless styleModern spaFirepit oasisNewer laminate flooring
Zillow last checked:
Listing updated:
Listed by:
Ryan Harvey 859-640-2106,
The Realty Place
Bought with:
Stacy Art, 271630
RE/MAX Victory + Affiliates
Source: NKMLS,MLS#: 629620
Facts & features
Interior
Bedrooms & bathrooms
- Bedrooms: 4
- Bathrooms: 2
- Full bathrooms: 2
Primary bedroom
- Features: Carpet Flooring
- Level: Upper
- Area: 99
- Dimensions: 11 x 9
Bedroom 2
- Features: Carpet Flooring
- Level: Upper
- Area: 88
- Dimensions: 11 x 8
Bedroom 3
- Features: Carpet Flooring
- Level: Upper
- Area: 81
- Dimensions: 9 x 9
Bedroom 4
- Features: Carpet Flooring
- Level: Lower
- Area: 108
- Dimensions: 12 x 9
Other
- Features: Luxury Vinyl Flooring
- Level: Lower
- Area: 304
- Dimensions: 19 x 16
Dining room
- Features: Laminate Flooring
- Level: Upper
- Area: 110
- Dimensions: 11 x 10
Entry
- Features: Laminate Flooring
- Level: First
- Area: 30
- Dimensions: 5 x 6
Family room
- Features: Laminate Flooring
- Level: Upper
- Area: 192
- Dimensions: 16 x 12
Kitchen
- Features: Laminate Flooring, Recessed Lighting
- Level: Upper
- Area: 80
- Dimensions: 10 x 8
Heating
- Forced Air
Cooling
- Central Air
Appliances
- Included: Electric Range, Dishwasher
Features
- Windows: Vinyl Clad Window(s)
- Number of fireplaces: 1
- Fireplace features: Gas
Interior area
- Total structure area: 1,092
- Total interior livable area: 1,092 sqft
Property
Parking
- Total spaces: 2
- Parking features: Garage
- Garage spaces: 2
Features
- Levels: Bi-Level
Lot
- Size: 9,583 Square Feet
Details
- Parcel number: 0163004030.00
Construction
Type & style
- Home type: SingleFamily
- Architectural style: Traditional
- Property subtype: Single Family Residence, Residential
Materials
- Brick, Vinyl Siding
- Foundation: Poured Concrete
- Roof: Asphalt
Condition
- Existing Structure
- New construction: No
Utilities & green energy
- Sewer: Public Sewer
- Water: Public
- Utilities for property: Natural Gas Available, Water Available
Community & HOA
HOA
- Has HOA: No
Location
- Region: Erlanger
Financial & listing details
- Price per square foot: $240/sqft
- Tax assessed value: $174,000
- Annual tax amount: $2,323
- Date on market: 10/19/2025
- Cumulative days on market: 2 days
Price history
| Date | Event | Price |
|---|---|---|
| 2/28/2025 | Sold | $262,500+1%$240/sqft |
Source:  NKMLS #629620 Report a problem NKMLS #629620 Report a problem | ||
| 2/2/2025 | Pending sale | $260,000$238/sqft |
Source: NKMLS #629620 Report a problem | ||
| 2/1/2025 | Listed for sale | $260,000+121.3%$238/sqft |
Source: NKMLS #629620 Report a problem | ||
| 6/7/2016 | Sold | $117,500-4.1%$108/sqft |
Source: Public Record Report a problem | ||
| 9/2/2015 | Listing removed | $122,500$112/sqft |
Source: Florence #435363 Report a problem | ||
| 7/8/2015 | Price change | $122,500+6.6%$112/sqft |
Source: Florence #435363 Report a problem | ||
| 9/13/2014 | Price change | $114,900-4.2%$105/sqft |
Source: HUFF Realty, LLC #435363 Report a problem | ||
| 9/3/2014 | Listed for sale | $119,900+9.7%$110/sqft |
Source: HUFF Realty, LLC #435363 Report a problem | ||
| 1/19/2006 | Sold | $109,254+0.2%$100/sqft |
Source: Public Record Report a problem | ||
| 7/27/2005 | Sold | $109,000+38.9%$100/sqft |
Source: Public Record Report a problem | ||
| 10/23/1996 | Sold | $78,500$72/sqft |
Source: Public Record Report a problem | ||
Public tax history
| Year | Property taxes | Tax assessment |
|---|---|---|
| 2024 | $2,323 +2.8% | $174,000 |
| 2023 | $2,260 +33% | $174,000 +48.1% |
| 2022 | $1,699 -1.5% | $117,500 |
| 2021 | $1,724 -19.9% | $117,500 |
| 2020 | $2,152 | $117,500 |
| 2019 | $2,152 +0.5% | $117,500 |
| 2018 | $2,142 | $117,500 |
| 2017 | $2,142 +47.5% | $117,500 +7.6% |
| 2015 | $1,452 | $109,200 |
| 2014 | $1,452 +3% | $109,200 |
| 2013 | $1,409 | $109,200 |
| 2012 | -- | $109,200 |
| 2011 | -- | $109,200 |
| 2010 | -- | $109,200 |
| 2009 | -- | $109,200 |
| 2008 | -- | $109,200 |
| 2007 | -- | $109,200 |
| 2006 | -- | $109,200 +17.4% |
| 2005 | -- | $93,000 |
| 2004 | -- | $93,000 |
| 2003 | -- | $93,000 +18.5% |
| 2002 | -- | $78,500 |
| 2001 | -- | $78,500 |
| 2000 | -- | $78,500 |
Find assessor info on the county website
Neighborhood: 41018
Nearby homes
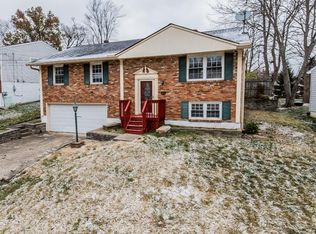
- $256,6004 bd2 ba1.1k sqft3540 Jacqueline Dr, Erlanger, KY 41018Off Market
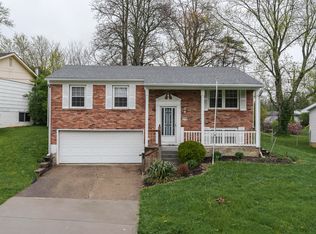
- $224,4004 bd1 ba1k sqft3544 Jacqueline Dr, Erlanger, KY 41018Off Market
- $220,0003 bd2 ba988 sqft3538 Jacqueline Dr, Erlanger, KY 41018Sold
- $226,400-- bd-- ba975 sqft3546 Jacqueline Dr, Erlanger, KY 41018Off Market
- $222,3003 bd1 ba1k sqft3534 Jacqueline Dr, Erlanger, KY 41018Off Market
- $214,9003 bd1 ba1k sqft3536 Jacqueline Dr, Erlanger, KY 41018Off Market
- $223,6003 bd2 ba950 sqft3548 Jacqueline Dr, Erlanger, KY 41018Off Market
- $271,9003 bd2 ba1.1k sqft3547 Jacqueline Dr, Erlanger, KY 41018Off Market
Nearby schools
GreatSchools rating
- 5/10Arnett Elementary SchoolGrades: PK-5Distance: 0.4 mi
- 5/10Tichenor Middle SchoolGrades: 6-8Distance: 1.6 mi
- 4/10Lloyd High SchoolGrades: 9-12Distance: 1.6 mi
Schools provided by the listing agent
- Elementary: Arnett Elementary
- Middle: Tichenor Middle School
- High: Lloyd High
Source: NKMLS. This data may not be complete. We recommend contacting the local school district to confirm school assignments for this home.
Get a cash offer in 3 minutes
Find out how much your home could sell for in as little as 3 minutes with a no-obligation cash offer.
Estimated market value
$276,800
Get a cash offer in 3 minutes
Find out how much your home could sell for in as little as 3 minutes with a no-obligation cash offer.
Estimated market value
$276,800
- Kentucky
- Kenton County
- Erlanger
- 41018
- 3542 Jacqueline Dr
Nearby cities
Nearby zip codes
Other Erlanger Topics
