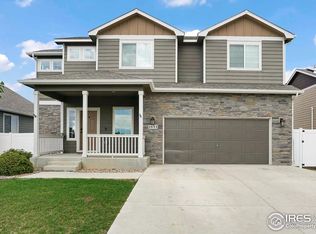
Spacious 5-bedroom, 3 bath ranch style home in a desirable, established Berthoud neighborhood! This well-maintained home offers convenient main-level living with a large, finished basement, providing flexible space for a family room, home office, gym, or guest suite. The open layout is perfect for everyday living and entertaining. Step outside to a large deck overlooking a generous backyard with plenty of room for gardening, pets, and play. Enjoy added privacy with no rear neighbors and beautiful open space beyond the backyard fence. Additional features include a large, attached garage, washer and dryer included, and a well-maintained HOA. Located close to parks, schools, trails, and all that Berthoud has to offer, this move-in-ready home combines space, comfort, and a peaceful settingdon't miss this exceptional opportunity!
AVAILABLE: August 1 2026 Home offered by Peak Property Management
Utilities: Tenant Pays all Utilities
SHOWING POLICY: To schedule a showing, please utilize the links provided to choose a date and time that best fits your schedule. Confirmation texts and emails will be sent to let you know if your showing has been accepted. Please note, any showing that is not confirmed at least one hour before the scheduled time will be cancelled. Occupied units require at least 24 hours notice of a scheduled showing.
SECURITY DEPOSIT $3600 PETS: Medium Sized Pets Ok
TENANT SET UP FEE: Each lease is assessed a one time, non refundable, $50 tenant set up fee upon execution of a new lease agreement.
APPLICATION: Before you apply, please confirm all details with a Peak Property Management Representative
Applicants have the right to provide Peak Property Management Co. with a Portable Tenant Screening Report (PTSR) which is not more than 30 days old, as defined in C.R.S. 38-12-902(2.5). If you provide a valid PTSR, landlords are prohibited from charging a rental application fee or a fee to access or use the PTSR. Kindly Note: If providing a PTSR, applicant must still fill out the Peak Property Management rental application but will not be charged a fee.
RENTERS INSURANCE: Is required and tenants must carry a minimum liability of $500,000 and name Peak Property Management as an Interested Party.
THIRD PARTY SITES: if you are seeing this ad on a 3rd party site, please know that they do not always translate our advertisement's information correctly. Always refer to our website for complete details or contact our office. Information within this ad is deemed reliable but not guaranteed.
Application Requirements: 1.) 650 or better Credit Score 2.) Household income of 2x the rent 3.) Two years of rental history 4.) Two years of Employment History
House for rent
$3,600/moFees may apply
3542 Lissa Dr, Berthoud, CO 80513
5beds
3,000sqft
Price may not include required fees and charges. Learn more|
Single family residence
Available Sat Aug 1 2026
No pets
What's special
Convenient main-level livingWasher and dryer includedLarge attached garageLarge finished basement
- 2 days |
- -- |
- -- |
Zillow last checked:
Listing updated:
Travel times

Let’s turn your rent into credit progress
Build credit history with every on-time payment and get credit for the payment you’re already making.
Facts & features
Interior
Bedrooms & bathrooms
- Bedrooms: 5
- Bathrooms: 3
- Full bathrooms: 3
Interior area
- Total interior livable area: 3,000 sqft
Property
Parking
- Details: Contact manager
Details
- Parcel number: 9403131004
Construction
Type & style
- Home type: SingleFamily
- Property subtype: Single Family Residence
Community & HOA
Location
- Region: Berthoud
Financial & listing details
- Lease term: Contact For Details
Price history
| Date | Event | Price |
|---|---|---|
| 7/23/2026 | Listed for rent | $3,600$1/sqft |
Source: Zillow Rentals Report a problem | ||
| 5/15/2017 | Sold | $334,507$112/sqft |
Source: | ||
Neighborhood: 80513
Nearby schools
GreatSchools rating
- 9/10Carrie Martin Elementary SchoolGrades: PK-5Distance: 0.2 mi
- 4/10Bill Reed Middle SchoolGrades: 6-8Distance: 3.3 mi
- 6/10Thompson Valley High SchoolGrades: 9-12Distance: 2.7 mi