Skip main navigation
Closed
Street View
  • $334,000

    3542 Maple Dr S, Cambridge, MN 55008

    4beds
    2,196sqft
    Single Family Residence
    Built in 2005
    1.25 Acres Lot
    $348,500 Zestimate®
    $152/sqft
    $2,606 Estimated rent

    Home value

    $348,500

    $293,000 - $415,000

    $2,606/mo

    Zestimate® history
    Loading
    Loading...

    Owner options

    List your home for rent

    $2,606/mo

    Rent Zestimate®

    Find your next renter with Zillow Rental Manager. Plus, with online applications, you can quickly screen prospective tenants – for free.

    Learn more

    $2,606/mo

    Rent Zestimate®

    Refinance and save

    $2,088/mo

    Est. payment

    Refinancing to a lower rate could help reduce your monthly payments and save thousands over the life of the loan.

    See today's rates

    $2,088/mo

    Est. payment

    Explore your selling options

    Work with a Zillow partner agent

    Leverage their expertise and Zillow's premium Showcase listings to get your home seen by more buyers.

    Get started

    List with your own agent

    Get your home in front of millions of buyers by listing it on Zillow.

    Learn how to do it

    Sell it yourself

    Take full control of how buyers see your home on Zillow by listing For Sale by Owner (FSBO).

    List your home

    What's special

    Plenty of storageGorgeous custom paver patioWildlife galoreBeautiful front deck spaceVaulted ceilingOpen floorplanGazebo cover
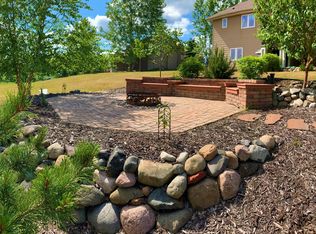
    Welcome Home! There is so much to love about this perfectly nestled Cambridge charmer! The roof is only 4 years old and the siding was done last year. New stainless steel kitchen appliances. Notice the very spacious foyer for a split level. As you move upstairs, you'll feel the vaulted ceiling and open floorplan as it flows around the kitchen island and into the sunken living room. There are two bedrooms and a full bath up and 2 bedrooms with another full bath down. Downstairs tub was recently reglazed as well. Most of the bedrooms have walk in closets! The lower level family room and bedrooms have new carpet. The lower level walks out on to a gorgeous custom paver patio overlooking the peace and serenity of this 1.25 acre lot! Enjoy the wildlife galore while you sit by your firepit or out on your second story deck space which features a gazebo cover for those sunny or rainy days. Do you have a lot of yard tools or equipment? We got you covered with the huge and built to last solid wood storage shed with temporary electrical. Do you like to entertain in the colder months? Got you covered there as well with an insulated and heated garage space! If it's storage you need, this home is loaded including wide open space above the garage. As if there wasn't enough entertaining space, there is a recently added beautiful front deck space right off the front porch! There is also plenty of storage around and in the property so bring all your holiday decor! Interested? Set your showing today!

    Zillow last checked:

    Listing updated:

    Listed by:

    Shayne Michael Hall 651-335-6607,

    eXp Realty

    Bought with:

    Anthony J. Dagostino

    RE/MAX Advantage Plus

    Source: NorthstarMLS as distributed by MLS GRID,MLS#: 6646672MLS Logo

    Facts & features

    Interior

    Bedrooms & bathrooms
    • Bedrooms: 4
    • Bathrooms: 2
    • Full bathrooms: 2
    Bedroom
    • Level: Main
    • Area: 131.25 Square Feet
    • Dimensions: 12.5x10.5
    Bedroom 2
    • Level: Main
    • Area: 125 Square Feet
    • Dimensions: 12.5x10
    Bedroom 3
    • Level: Lower
    • Area: 299 Square Feet
    • Dimensions: 23x13
    Bedroom 4
    • Level: Lower
    • Area: 120.75 Square Feet
    • Dimensions: 11.5x10.5
    Deck
    • Level: Main
    • Area: 192 Square Feet
    • Dimensions: 16x12
    Deck
    • Level: Lower
    • Area: 121.5 Square Feet
    • Dimensions: 13.5x9
    Dining room
    • Level: Main
    • Area: 120 Square Feet
    • Dimensions: 12x10
    Family room
    • Level: Lower
    • Area: 131.25 Square Feet
    • Dimensions: 12.5x10.5
    Foyer
    • Level: Main
    • Area: 55.25 Square Feet
    • Dimensions: 8.5x6.5
    Kitchen
    • Level: Main
    • Area: 144 Square Feet
    • Dimensions: 12x12
    Living room
    • Level: Main
    • Area: 196 Square Feet
    • Dimensions: 14x14
    Patio
    • Level: Lower
    • Area: 195 Square Feet
    • Dimensions: 15x13
    Heating
    • Forced Air
    Cooling
    • Central Air
    Appliances
    • Included: Air-To-Air Exchanger, Dishwasher, Dryer, Gas Water Heater, Microwave, Range, Refrigerator, Stainless Steel Appliance(s), Washer
    • Laundry: In Basement, Sink
    Features
    • Basement: Block,Finished,Full
    Interior area
    • Total structure area: 2,196
    • Total interior livable area: 2,196 sqft
    • Finished area above ground: 1,158
    • Finished area below ground: 1,038

    Property

    Parking
    • Total spaces: 3
    • Parking features: Attached, Asphalt, Garage Door Opener, Heated Garage, Insulated Garage
    • Attached garage spaces: 3
    • Has uncovered spaces: Yes
    • Details: Garage Dimensions (29x19), Garage Door Height (7), Garage Door Width (16)
    Accessibility
    • Accessibility features: None
    Features
    • Levels: Multi/Split
    • Patio & porch: Deck, Front Porch, Patio
    • Pool features: None
    • Fencing: None
    Lot
    • Size: 1.25 Acres
    • Dimensions: 90 x 405 x 184 x 476
    • Features: Tree Coverage - Medium
    Details
    • Additional structures: Storage Shed
    • Foundation area: 1158
    • Parcel number: 151650250
    • Zoning description: Residential-Single Family

    Construction

    Type & style
    • Home type: SingleFamily
    • Property subtype: Single Family Residence
    Materials
    • Block, Frame
    • Roof: Age 8 Years or Less
    Condition
    • New construction: No
    • Year built: 2005

    Utilities & green energy

    • Electric: Circuit Breakers, 100 Amp Service
    • Gas: Natural Gas
    • Sewer: City Sewer/Connected
    • Water: City Water/Connected

    Community & neighborhood

    Location
    • Region: Cambridge
    • Subdivision: Woodhaven Acres 3rd Add

    HOA & financial

    HOA
    • Has HOA: No

    Price history

    DateEventPrice
    2/14/2025Sold$334,000+1.5%$152/sqft
    Source: NorthstarMLS as distributed by MLS GRID #6646672 Report a problem
    1/21/2025Pending sale$329,000$150/sqft
    Source: NorthstarMLS as distributed by MLS GRID #6646672 Report a problem
    1/8/2025Listed for sale$329,000$150/sqft
    Source: NorthstarMLS as distributed by MLS GRID #6646672 Report a problem
    12/26/2024Listing removed$329,000$150/sqft
    Source: NorthstarMLS as distributed by MLS GRID #6620645 Report a problem
    12/13/2024Price change$329,000-2.9%$150/sqft
    Source: NorthstarMLS as distributed by MLS GRID #6620645 Report a problem
    11/12/2024Price change$339,000-3.1%$154/sqft
    Source: NorthstarMLS as distributed by MLS GRID #6620645 Report a problem
    10/23/2024Listed for sale$349,900+59%$159/sqft
    Source: NorthstarMLS as distributed by MLS GRID #6620645 Report a problem
    11/15/2019Sold$220,000-4.3%$100/sqft
    Source: NorthstarMLS as distributed by MLS GRID #5292163 Report a problem
    11/6/2019Pending sale$229,900$105/sqft
    Source: CENTURY 21 Moline Realty, Inc #5292163 Report a problem
    9/23/2019Listed for sale$229,900$105/sqft
    Source: CENTURY 21 Moline Realty, Inc #5292163 Report a problem
    9/23/2019Pending sale$229,900$105/sqft
    Source: CENTURY 21 Moline Realty, Inc #5292163 Report a problem
    9/12/2019Listed for sale$229,900$105/sqft
    Source: CENTURY 21 Moline Realty, Inc #5292163 Report a problem

    Public tax history

    YearProperty taxesTax assessment
    2024$4,096 +4%$290,600
    2023$3,940 +0.5%$290,600 +8.4%
    2022$3,922 +4.7%$268,100
    2021$3,746 --
    2020-- --
    2019$2,948 $210,600 +31.6%
    2018$2,948 -5.6%$160,000
    2016$3,124 +6.7%--
    2015$2,928 --
    2014$2,928 +9.4%--
    2013$2,676 --
    2012-- --
    2011-- --
    2009$2,386 -1.6%$195,300 +2.3%
    2008$2,424 $190,900

    Find assessor info on the county website

    Neighborhood: 55008

    Nearby schools

    GreatSchools rating
    Get a cash offer in 3 minutes
    Find out how much your home could sell for in as little as 3 minutes with a no-obligation cash offer.
    Estimated market value
    $348,500
    Get a cash offer in 3 minutes
    Find out how much your home could sell for in as little as 3 minutes with a no-obligation cash offer.
    Estimated market value
    $348,500