Skip main navigation
Sold for $125,000
  • $125,000

    3542 N 11th St, Philadelphia, PA 19140

    3beds
    --baths
    1,678sqft
    Townhouse
    Built in 1920
    -- sqft lot
    $-- Zestimate®
    $74/sqft
    $1,536 Estimated rent

    Home value

    Not available

    Estimated sales range

    Not available

    $1,536/mo

    Zestimate® history
    Loading
    Loading...

    Owner options

    List your home for rent

    $1,536/mo

    Rent Zestimate®

    Find your next renter with Zillow Rental Manager. Plus, with online applications, you can quickly screen prospective tenants – for free.

    Learn more

    $1,536/mo

    Rent Zestimate®

    Refinance and save

    $840/mo

    Est. payment

    Refinancing to a lower rate could help reduce your monthly payments and save thousands over the life of the loan.

    See today's rates

    $840/mo

    Est. payment

    Explore your selling options

    Work with a Zillow partner agent

    Leverage their expertise and Zillow's premium Showcase listings to get your home seen by more buyers.

    Get started

    List with your own agent

    Get your home in front of millions of buyers by listing it on Zillow.

    Learn how to do it

    Sell it yourself

    Take full control of how buyers see your home on Zillow by listing For Sale by Owner (FSBO).

    List your home

    What's special

    Generously sized bedroomWell-sized bedroomsRear patioGreat natural lightBay windowsLarge front windowsAmple closet space
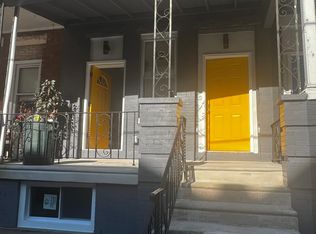
    Welcome to 3542 North 11th Street. This duplex in North Philly is a great opportunity for an investor or owner-occupant who is willing to do some work. The first floor is a one-bedroom unit that features a spacious living room with large front windows that bring in plenty of natural light. The kitchen offers enough space for a small table, making it a cozy spot to enjoy meals. The generously sized bedroom provides flexibility for any furniture layout. At the rear, the bathroom includes a tub-shower combo and built-in shelving for added storage. Downstairs, the unfinished basement offers plenty of extra storage space. Outside, the rear patio is ideal for grilling and entertaining. Upstairs in Unit 2, the open-concept living area and kitchen are enhanced by bay windows that fill the space with natural light, creating a bright and welcoming atmosphere. The bathroom includes a tub-shower combo and a corner shelf for additional storage. Two well-sized bedrooms complete this unit, each featuring great natural light and ample closet space. Conveniently located near Hunting Park, Temple University Hospital, and public transportation, this property is a fantastic find. Schedule your tour today!

    Zillow last checked:

    Listing updated:

    Listed by:

    Alison Simon 215-847-4452,

    KW Empower

    Bought with:

    Tiffany Gaffney, RS348968

    KW Empower

    Source: Bright MLS,MLS#: PAPH2453106MLS Logo

    Facts & features

    Interior

    Bedrooms & bathrooms
    • Bedrooms: 3
    Basement
    • Area: 0
    Heating
    • Baseboard, Electric
    Cooling
    • None
    Appliances
    • Included: Gas Water Heater
    Features
    • Basement: Unfinished
    • Has fireplace: No
    Interior area
    • Total structure area: 1,678
    • Total interior livable area: 1,678 sqft

    Property

    Parking
    • Parking features: On Street
    • Has uncovered spaces: Yes
    Accessibility
    • Accessibility features: None
    Features
    • Pool features: None
    Lot
    • Size: 1,388 sqft
    • Dimensions: 15.00 x 91.00
    Details
    • Additional structures: Above Grade, Below Grade
    • Parcel number: 432140200
    • Zoning: RM1
    • Special conditions: Standard

    Construction

    Type & style
    • Home type: MultiFamily
    • Architectural style: Straight Thru
    • Property subtype: Townhouse
    Materials
    • Brick
    • Foundation: Stone
    Condition
    • New construction: No
    • Year built: 1920

    Utilities & green energy

    • Sewer: Public Sewer
    • Water: Public

    Community & neighborhood

    Location
    • Region: Philadelphia
    • Subdivision: Hunting Park
    • Municipality: PHILADELPHIA

    Other

    Other facts
    • Listing agreement: Exclusive Agency
    • Listing terms: Cash,Conventional
    • Ownership: Fee Simple

    Price history

    DateEventPrice
    4/30/2025Sold$125,000-7.4%$74/sqft
    Source: Bright MLS #PAPH2453106 Report a problem
    4/18/2025Pending sale$135,000$80/sqft
    Source: Bright MLS #PAPH2453106 Report a problem
    3/7/2025Listed for sale$135,000+237.5%$80/sqft
    Source: Bright MLS #PAPH2453106 Report a problem
    3/3/2025Sold$40,000+1233.3%$24/sqft
    Source: Public Record Report a problem
    1/29/1997Sold$3,000$2/sqft
    Source: Public Record Report a problem

    Public tax history

    YearProperty taxesTax assessment
    2025$2,340 +44.1%$167,200 +44.1%
    2024$1,624 $116,000
    2023$1,624 +21.3%$116,000
    2022$1,338 --
    2021$1,338 -8.6%--
    2018$1,464 --
    2017$1,464 -72.9%--
    2016$5,403 +598%--
    2015$774 --
    2014$774 +4.5%$55,300 +4220.3%
    2012$741 $1,280
    2011-- $1,280
    2010-- $1,280
    2009-- $1,280
    2008-- $1,280
    2007-- $1,280 +8.1%
    2006-- $1,184 +23.3%
    2005-- $960
    2004-- $960
    2003-- $960
    2002-- $960
    2000-- $960
    1999-- $960

    Find assessor info on the county website

    Neighborhood: Franklinville

    Nearby schools

    GreatSchools rating
    Schools provided by the listing agent
    • District: Philadelphia City

    Source: Bright MLS. This data may not be complete. We recommend contacting the local school district to confirm school assignments for this home.

    Get pre-qualified for a loan
    At Zillow Home Loans, we can pre-qualify you in as little as 5 minutes with no impact to your credit score.

    An equal housing lender. NMLS #10287.