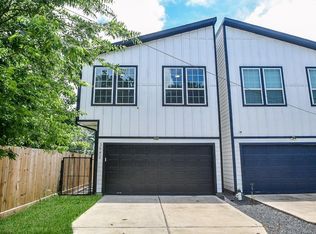
Look no further! Spacious and elegant home near the Texas Medical Center & NRG Stadium! This beautiful home features 4 bedrooms, 3 full baths, and a first-floor bedroom that can be used as a study. Step through the grand entryway featuring soaring ceilings into an open-concept living area filled with natural light. Kitchen/dining combo offers a tile backsplash, breakfast bar, and ample cabinet/counter space. Durable vinyl plank flooring throughout the first floor adds both beauty and easy maintenance while a full bathroom downstairs provides added flexibility for guests. Upstairs you'll find 3 bedrooms and a spacious game room, perfect for relaxing or entertaining. Large primary suite features a walk-in closet with built-in shelving. Luxurious primary bath includes double sinks, oversized shower, soaking tub, and extra storage. Secondary bedrooms are generously sized with walk-in closets. French doors lead to a private backyard with minimal maintenance. Come see today!
For sale
Price cut: $10K (6/30)
$379,000
3542 Nathaniel Brown St, Houston, TX 77021
4beds
1,978sqft
Single Family Residence
Built in 2022
2,500 Square Feet Lot
$359,656 Zestimate®
$192/sqft
$-- HOA
What's special
Tile backsplashBreakfast barLarge primary suite
- 90 days
- 28
- 4
Zillow last checked:
Listing updated:
Listed by:
Jessica Zamora TREC #0735826 281-746-5085,
Texas Homes Realty
Source: HAR,MLS#: 66824598
Facts & features
Interior
Bedrooms & bathrooms
- Bedrooms: 4
- Bathrooms: 3
- Full bathrooms: 3
Primary bathroom
- Features: Primary Bath: Double Sinks, Primary Bath: Separate Shower, Primary Bath: Soaking Tub, Secondary Bath(s): Tub/Shower Combo
Kitchen
- Features: Breakfast Bar, Kitchen Island, Pantry
Heating
- Natural Gas
Cooling
- Ceiling Fan(s), Electric
Appliances
- Included: Disposal, Gas Oven, Microwave, Gas Range, Dishwasher
- Laundry: Electric Dryer Hookup, Washer Hookup
Features
- High Ceilings, 1 Bedroom Down - Not Primary BR
- Flooring: Carpet, Tile, Vinyl
Interior area
- Total structure area: 1,978
- Total interior livable area: 1,978 sqft
Property
Parking
- Total spaces: 2
- Parking features: Attached, Garage Door Opener
- Attached garage spaces: 2
Features
- Stories: 2
- Patio & porch: Patio/Deck
- Fencing: Back Yard
Lot
- Size: 2,500 Square Feet
- Features: Subdivided, 0 Up To 1/4 Acre
Details
- Parcel number: 1446190010002
Construction
Type & style
- Home type: SingleFamily
- Architectural style: Traditional
- Property subtype: Single Family Residence
Materials
- Brick, Other
- Foundation: Slab
- Roof: Composition
Condition
- New construction: No
- Year built: 2022
Utilities & green energy
- Sewer: Public Sewer
- Water: Public
Green energy
- Energy efficient items: Thermostat
Community & HOA
Community
- Subdivision: South End Sunnyside U/R
Location
- Region: Houston
Financial & listing details
- Price per square foot: $192/sqft
- Tax assessed value: $55,000
- Annual tax amount: $7,725
- Date on market: 6/5/2026
- Listing terms: Cash,Conventional,FHA,VA Loan
Estimated market value
$359,656
$342,000 - $378,000
$2,712/mo
Price history
| Date | Event | Price |
|---|---|---|
| 6/30/2026 | Price change | $379,000-2.6%$192/sqft |
Source: | ||
| 6/24/2026 | Price change | $389,000-0.8%$197/sqft |
Source: | ||
| 6/5/2026 | Listed for sale | $392,000+12.3%$198/sqft |
Source: | ||
| 8/27/2024 | Listing removed | $3,200$2/sqft |
Source: | ||
| 3/15/2024 | Listed for rent | $3,200$2/sqft |
Source: | ||
| 6/7/2023 | Listing removed | -- |
Source: | ||
| 4/20/2023 | Pending sale | $349,000$176/sqft |
Source: | ||
| 4/1/2023 | Listed for sale | $349,000$176/sqft |
Source: | ||
| 3/23/2023 | Pending sale | $349,000$176/sqft |
Source: | ||
| 11/15/2022 | Price change | $349,000-0.3%$176/sqft |
Source: | ||
| 11/2/2022 | Price change | $349,900-5.4%$177/sqft |
Source: | ||
| 9/3/2022 | Price change | $369,900-2.7%$187/sqft |
Source: | ||
| 7/7/2022 | Listed for sale | $380,000+381%$192/sqft |
Source: | ||
| 2/6/2021 | Listing removed | -- |
Source: | ||
| 12/7/2020 | Pending sale | $79,000$40/sqft |
Source: | ||
| 10/19/2020 | Listed for sale | $79,000$40/sqft |
Source: Keller Williams Realty -SW #31124067 Report a problem | ||
| 10/16/2020 | Pending sale | $79,000$40/sqft |
Source: Keller Williams Realty -SW #31124067 Report a problem | ||
| 9/13/2020 | Price change | $79,000+31.7%$40/sqft |
Source: Keller Williams Realty -SW #31124067 Report a problem | ||
| 8/20/2020 | Pending sale | $60,000$30/sqft |
Source: UMG Realty, Inc. #33543630 Report a problem | ||
| 8/19/2020 | Listed for sale | $60,000$30/sqft |
Source: UMG Realty, Inc. #33543630 Report a problem | ||
| 8/12/2020 | Pending sale | $60,000$30/sqft |
Source: UMG Realty, Inc. #33543630 Report a problem | ||
| 8/12/2020 | Listed for sale | $60,000+60%$30/sqft |
Source: UMG Realty, Inc. #33543630 Report a problem | ||
| 12/15/2016 | Listing removed | $37,500$19/sqft |
Source: Justin Patchen #94062751 Report a problem | ||
| 8/13/2014 | Price change | $37,500+33.9%$19/sqft |
Source: Justin Patchen #6828181 Report a problem | ||
| 10/31/2008 | Listed for sale | $28,000$14/sqft |
Source: UMG Realty, Inc. #6828181 Report a problem | ||
Public tax history
| Year | Property taxes | Tax assessment |
|---|---|---|
| 2021 | -- | $55,000 +63% |
| 2020 | $810 +27.4% | $33,750 +28.6% |
| 2019 | $636 +11.8% | $26,250 +16.7% |
| 2018 | $568 | $22,500 |
| 2017 | $568 +216.6% | $22,500 +216.9% |
| 2016 | $180 | $7,100 |
| 2015 | -- | $7,100 |
| 2014 | -- | $7,100 -82.5% |
| 2007 | -- | $40,641 |
| 2006 | -- | -- |
| 2005 | -- | $33,524 +20.2% |
| 2004 | -- | $27,900 +9.4% |
| 2003 | -- | $25,500 +10.9% |
| 2002 | -- | $23,000 |
| 2001 | -- | $23,000 +15% |
| 2000 | -- | $20,000 |
Find assessor info on the county website
Monthly payment
Est. payment
Payment breakdown
Explore the cost of this home by adjusting the details. Changes won't be saved.Climate risks
Neighborhood: Ost - South Union
Nearby schools
Schools provided by the listing agent
- Elementary: Whidby Elementary School
- Middle: Cullen Middle School (Houston)
- High: Yates High School
Source: HAR. This data may not be complete. We recommend contacting the local school district to confirm school assignments for this home.