Skip main navigation
Sold for $275,500
  • $275,500

    3542 Peach Tree Street, Jeffersonville, IN 47130

    4beds
    1,775sqft
    Single Family Residence
    Built in 2002
    0.27 Acres Lot
    $278,900 Zestimate®
    $155/sqft
    $2,066 Estimated rent

    Home value

    $278,900

    $226,000 - $346,000

    $2,066/mo

    Zestimate® history
    Loading
    Loading...

    Owner options

    List your home for rent

    $2,066/mo

    Rent Zestimate®

    Find your next renter with Zillow Rental Manager. Plus, with online applications, you can quickly screen prospective tenants – for free.

    Learn more

    $2,066/mo

    Rent Zestimate®

    Refinance and save

    $1,691/mo

    Est. payment

    Refinancing to a lower rate could help reduce your monthly payments and save thousands over the life of the loan.

    See today's rates

    $1,691/mo

    Est. payment

    Explore your selling options

    Work with a Zillow partner agent

    Leverage their expertise and Zillow's premium Showcase listings to get your home seen by more buyers.

    Get started

    List with your own agent

    Get your home in front of millions of buyers by listing it on Zillow.

    Learn how to do it

    Sell it yourself

    Take full control of how buyers see your home on Zillow by listing For Sale by Owner (FSBO).

    List your home

    What's special

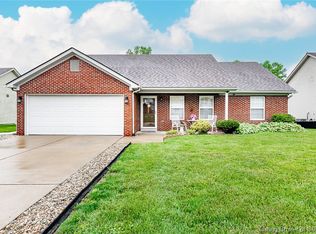
    Freshly painted and move-in ready! This home invites you inside from the moment you arrive. The spacious layout includes a large bonus room over the garage that can serve as a 4th bedroom, office, or flex space. Other features include stylish Mannington Platinum vinyl plank flooring in kitchen, dining area and baths, tray and vaulted ceilings, en-suite primary bath & walk-in closets. Energy efficiency features include R-60 insulation, a high-performance 16 SEER HVAC system, & a concrete carpet pad over slab aiding in year-round comfort & energy savings. New Bradford White premium quality water heater installed ONE year ago. ONE year old efficient Samsung clothes dryer, 3 year old Whirlpool Refrigerator w/filtered Ice & Water Dispensing on the door. Outside, you step onto the semi-private patio w/garden boxes bordering three sides for adding your own beautifying plants, or herbs, leading to the large back lawn. The nicely positioned 10x16 shed with a full loft and covered porch is perfect for storage, hobbies, or a workshop. The front has nicely maintained planters & a large yard for more outdoor enjoyment. Seller is offering a 1 year HSA Home Warranty. You will appreciate the comfort, flexibility, and thoughtful maintenance of this home!

    Zillow last checked:

    Listing updated:

    Listed by:

    Janie Spitznagel,

    Semonin REALTORS,

    Susan Block,

    Semonin REALTORS

    Bought with:

    Sara Williams, RB23001730

    Homepage Realty

    Source: SIRA,MLS#: 202509988MLS LogoOriginating MLS: Southern Indiana REALTORS Association

    Facts & features

    Interior

    Bedrooms & bathrooms
    • Bedrooms: 4
    • Bathrooms: 2
    • Full bathrooms: 2
    Rooms
    • Room types: Bonus Room
    Primary bedroom
    • Description: en suite bath; closet 6'4" x 5'10",Flooring: Carpet
    • Level: First
    • Dimensions: 14.7 x 14.6
    Bedroom
    • Description: vaulted ceiling & arched window,Flooring: Carpet
    • Level: First
    • Dimensions: 9.9 x 11.6
    Bedroom
    • Description: Flooring: Carpet
    • Level: First
    • Dimensions: 10.58 x 11.5
    Bedroom
    • Description: Bonus Room above garage,Flooring: Carpet
    • Level: Second
    • Dimensions: 23.92 x 11.83
    Dining room
    • Description: open to kitchen,Flooring: Luxury Vinyl Plank
    • Level: First
    • Dimensions: 9.7 x 12.4
    Other
    • Description: Flooring: Luxury Vinyl Plank
    • Level: First
    Other
    • Description: Flooring: Tile
    • Level: First
    Kitchen
    • Description: Flooring: Luxury Vinyl Plank
    • Level: First
    • Dimensions: 12.3 x 9.6
    Living room
    • Description: vaulted ceiling, open to dining area and kitchen,Flooring: Carpet
    • Level: First
    • Dimensions: 13.4 x 21.8
    Other
    • Description: Laundry room
    • Level: First
    • Dimensions: 5.9 x 8.10
    Heating
    • Forced Air
    Cooling
    • Central Air
    Appliances
    • Included: Dryer, Dishwasher, Disposal, Oven, Range, Refrigerator, Washer
    • Laundry: Main Level, Laundry Room
    Features
    • Ceiling Fan(s), Entrance Foyer, Eat-in Kitchen, Bath in Primary Bedroom, Main Level Primary, Open Floorplan, Pantry, Utility Room, Vaulted Ceiling(s), Walk-In Closet(s), Window Treatments
    • Windows: Blinds
    • Has basement: No
    • Has fireplace: No
    • Fireplace features: None
    Interior area
    • Total structure area: 1,775
    • Total interior livable area: 1,775 sqft
    • Finished area above ground: 1,775
    • Finished area below ground: 0

    Property

    Parking
    • Total spaces: 2
    • Parking features: Attached, Garage, Garage Door Opener
    • Attached garage spaces: 2
    • Has uncovered spaces: Yes
    Features
    • Levels: One
    • Stories: 1
    • Patio & porch: Patio
    • Exterior features: Paved Driveway, Patio
    Lot
    • Size: 0.27 Acres
    • Dimensions: 75 x 159
    Details
    • Additional structures: Shed(s)
    • Parcel number: 102103500881000009
    • Zoning: Residential
    • Zoning description: Residential

    Construction

    Type & style
    • Home type: SingleFamily
    • Architectural style: One Story
    • Property subtype: Single Family Residence
    Materials
    • Brick, Frame, Vinyl Siding
    • Foundation: Slab
    • Roof: Shingle
    Condition
    • Resale
    • New construction: No
    • Year built: 2002
    Details
    • Warranty included: Yes

    Utilities & green energy

    • Sewer: Public Sewer
    • Water: Connected, Public

    Community & HOA

    Community
    • Features: Sidewalks
    • Subdivision: Georgia Crossing
    HOA
    • Has HOA: No
    Location
    • Region: Jeffersonville

    Financial & listing details

    • Price per square foot: $155/sqft
    • Tax assessed value: $267,200
    • Annual tax amount: $5,154
    • Date on market: 8/7/2025
    • Cumulative days on market: 32 days
    • Listing terms: Conventional,FHA,VA Loan

    Price history

    DateEventPrice
    9/8/2025Sold$275,500$155/sqft
    Source: SIRA #202509988 Report a problem
    8/7/2025Listed for sale$275,500+10.4%$155/sqft
    Source: SIRA #202509988 Report a problem
    4/7/2022Sold$249,500$141/sqft
    Source: SIRA #202207316 Report a problem
    3/9/2022Pending sale$249,500$141/sqft
    Source: RE/MAX International #202207316 Report a problem
    3/7/2022Listed for sale$249,500$141/sqft
    Source: SIRA #202207316 Report a problem

    Public tax history

    YearProperty taxesTax assessment
    2025$5,120 +7.7%$267,200 +4.4%
    2024$4,754 +121.7%$256,000 +7.8%
    2023$2,145 +24.5%$237,400 +10.3%
    2022$1,723 +4.9%$215,300 +24.4%
    2021$1,643 +8.7%$173,100 +4.8%
    2020$1,511 +2.8%$165,100 +8.7%
    2019$1,470 +6.8%$151,900 +7%
    2018$1,376 +3.7%$142,000 +7.1%
    2017$1,327 $132,600 +3.8%
    2016$1,327 +0.8%$127,700 +1.3%
    2014$1,316 +0.8%$126,000 +1.8%
    2013$1,306 +2.5%$123,800 +0.2%
    2012$1,274 -0.5%$123,600 -0.6%
    2011$1,281 +1.6%$124,300 -2%
    2010$1,261 +15.2%$126,900 -0.2%
    2009$1,095 $127,200 +10.6%
    2007-- $115,000
    2006-- $115,000
    Find assessor info on the county website

    Neighborhood: 47130

    Nearby schools

    GreatSchools rating
    Get pre-qualified for a loan
    At Zillow Home Loans, we can pre-qualify you in as little as 5 minutes with no impact to your credit score.

    An equal housing lender. NMLS #10287.

    Sell for more on Zillow
    Get a Zillow Showcase℠ listing at no additional cost and you could sell for .
    $278,900
    2% more
    +$5,578
    With Zillow Showcase(estimated)
    $284,478