Where elegance meets sophistication, step inside this breathtaking classic Tudor Style home in the heart of Duneland Beach. Truly made to entertain from the ground up, this home is filled with charm and thoughtful touches throughout. Slate and gorgeous hardwood flooring throughout both main level and upper level. From the Foyer flow into the Great Room with an expansive built-in bookcase, bay window overlooking the cherry blossom tree, and a marble fireplace with gas-insert. Looking for a jaw dropping Kitchen? Here it is, featuring modern cabinetry, dark granite countertops, commercial sized Viking Range and Hood, including a double stove, a separate built-in stove, 2 built-in Bosch Dishwashers, and built-in Viking Refrigerator. Built-in Wet Bar off of the other Living Space with a unique hammered copper fireplace and sliding glass doors that lead out to the Sun Room overlooking the peaceful fenced in backyard that is made to entertain with a luxurious pool, flagstone fire pit area, and outdoor shower. Main floor Home Office with French Doors right off of the Living Room. Upstairs you will find a massive Primary Bedroom with a marble fireplace, secluded balcony, en suite Bathroom featuring a large jetted tub, walk-in closet, and 3 additional closets. 2nd Bedroom features a renovated en suite Bathroom. 3 additional spacious Bedrooms and a shared Bathroom complete the upper level. Spiral staircase leads to an unfinished attic space with loads of potential. In the basement you will find a large Recreation Room, perfect for extra space, home gym, etc. The landscaping alone will truly captivate you. 3 Car Garage and circular driveway to host all of your guests. All of this just a quick 5 minute walk to Stop 35 in Duneland Beach to watch sunset after sunset over Lake Michigan with the Chicago Skyline. Don't miss this incredible opportunity and schedule your showing today!
Closed
$1,645,000
3542 Pottawattomie Trl, Michigan City, IN 46360
5beds
5,911sqft
Single Family Residence
Built in 1979
0.66 Acres Lot
$1,858,300 Zestimate®
$278/sqft
$4,579 Estimated rent
Home value
$1,858,300
$1.69M - $2.06M
$4,579/mo
Zestimate® history
Owner options
List your home for rent
$4,579/mo
Rent Zestimate®
Find your next renter with Zillow Rental Manager. Plus, with online applications, you can quickly screen prospective tenants – for free.
$4,579/mo
Rent Zestimate®
Refinance and save
$9,969/mo
Est. payment
Refinancing to a lower rate could help reduce your monthly payments and save thousands over the life of the loan.
$9,969/mo
Est. payment
Explore your selling options
Work with a Zillow partner agent
Leverage their expertise and Zillow's premium Showcase listings to get your home seen by more buyers.
Get startedList with your own agent
Get your home in front of millions of buyers by listing it on Zillow.
Learn how to do itSell it yourself
Take full control of how buyers see your home on Zillow by listing For Sale by Owner (FSBO).
List your homeWhat's special
Zillow last checked:
Listing updated:
Listed by:
Michele Gallas,
@properties/Christie's Intl RE 219-874-7070
Bought with:
Monica O'Donnell, RB14040422
North Star Properties, LLC
Source: NIRA as distributed by MLS GRID,MLS#: 802300
Facts & features
Interior
Bedrooms & bathrooms
- Bedrooms: 5
- Bathrooms: 5
- Full bathrooms: 3
- 1/2 bathrooms: 2
Rooms
- Room types: Bedroom 2, Primary Bedroom, Other Room, Laundry, Office, Great Room, Kitchen, Family Room, Dining Room, Bedroom 5, Bedroom 4, Bedroom 3
Primary bedroom
- Description: Walk-in Closet, Balcony, Fireplace, En Suite Bathroom
- Area: 651.84
- Dimensions: 29.1 x 22.4
Bedroom 2
- Description: En Suite Bathroom
- Area: 259.2
- Dimensions: 19.2 x 13.5
Bedroom 3
- Area: 187.71
- Dimensions: 12.11 x 15.5
Bedroom 4
- Area: 176.85
- Dimensions: 13.5 x 13.1
Bedroom 5
- Area: 348.84
- Dimensions: 20.4 x 17.1
Dining room
- Area: 273.49
- Dimensions: 18.1 x 15.11
Family room
- Description: Copper Fireplace
- Area: 407.23
- Dimensions: 21.1 x 19.3
Great room
- Description: Fireplace
- Area: 674.83
- Dimensions: 37.7 x 17.9
Kitchen
- Description: + Breakfast Room (11.2x9.4)
- Area: 263.44
- Dimensions: 17.8 x 14.8
Laundry
- Area: 40.4
- Dimensions: 10.1 x 4.0
Office
- Area: 207.36
- Dimensions: 10.8 x 19.2
Other
- Description: Sun Room
- Area: 354.18
- Dimensions: 20.7 x 17.11
Other
- Description: Foyer + (5.2x3.5)
- Area: 189.8
- Dimensions: 13.0 x 14.6
Other
- Description: Recreation Room
- Area: 1009.56
- Dimensions: 28.2 x 35.8
Heating
- Forced Air, Zoned, Natural Gas
Appliances
- Included: Built-In Gas Oven, Stainless Steel Appliance(s), Washer, Range Hood, Instant Hot Water, Other, Microwave, Dishwasher, Gas Water Heater, Dryer, Disposal, Built-In Refrigerator
- Laundry: Laundry Room, Other, Main Level
Features
- Bar, Sound System, Wet Bar, Storage, Recessed Lighting, Pantry, Other, Granite Counters, Kitchen Island, Double Vanity, Entrance Foyer, Eat-in Kitchen, Chandelier, Built-in Features, Bookcases, Beamed Ceilings
- Windows: Skylight(s)
- Basement: Block,Partially Finished,Other,Exterior Entry
- Number of fireplaces: 3
- Fireplace features: Bedroom, Family Room, Stone, Other, Living Room, Great Room, Gas Starter, Gas Log, Gas, Free Standing, Fire Pit
Interior area
- Total structure area: 5,911
- Total interior livable area: 5,911 sqft
- Finished area above ground: 4,811
Property
Parking
- Total spaces: 3
- Parking features: Additional Parking, Circular Driveway, Workshop in Garage, Private, Paved, Garage Faces Side, Garage Door Opener, Driveway, Attached
- Attached garage spaces: 3
- Has uncovered spaces: Yes
Features
- Levels: Two
- Patio & porch: Deck
- Exterior features: Private Yard, Rain Gutters, Outdoor Shower, Other, Fire Pit, Basketball Court
- Pool features: Filtered, Heated, Pool Cover, Outdoor Pool, Other, Liner, In Ground
- Has spa: Yes
- Spa features: Bath
- Fencing: Back Yard,Privacy,Wood,Full
- Has view: Yes
- View description: Neighborhood
- Frontage length: 170
Lot
- Size: 0.66 Acres
- Dimensions: 170 x 170
- Features: Back Yard, Sloped, Paved, Other, Landscaped, Many Trees, Front Yard, Corner Lot
Details
- Parcel number: 460112455069000021
- Zoning description: Residential
Construction
Type & style
- Home type: SingleFamily
- Architectural style: Other,Traditional
- Property subtype: Single Family Residence
Condition
- Updated/Remodeled
- New construction: No
- Year built: 1979
Utilities & green energy
- Electric: 200+ Amp Service, Generator
- Sewer: Septic Tank
- Water: Public
Community & HOA
Community
- Features: Lake, Restaurant, Tennis Court(s), Playground, Park, Other
- Subdivision: Duneland Beach
HOA
- Has HOA: Yes
- Amenities included: Basketball Court, Other, Water, Tennis Court(s), Playground, Beach Access
- Services included: Trash, Water, Snow Removal
- HOA fee: $2,000 annually
- HOA name: Duneland Beach HOA
- HOA phone: 219-872-5787
Location
- Region: Michigan City
Financial & listing details
- Price per square foot: $278/sqft
- Tax assessed value: $1,094,300
- Annual tax amount: $8,963
- Date on market: 4/17/2024
- Listing agreement: Exclusive Right To Sell
- Listing terms: Cash,Conventional
- Road surface type: Paved
Price history
| Date | Event | Price |
|---|---|---|
| 5/31/2024 | Sold | $1,645,000-11%$278/sqft |
Source:  NIRA as distributed by MLS GRID #802300 Report a problem NIRA as distributed by MLS GRID #802300 Report a problem | ||
| 5/1/2024 | Contingent | $1,849,000$313/sqft |
Source: NIRA as distributed by MLS GRID #802300 Report a problem | ||
| 4/17/2024 | Listed for sale | $1,849,000+152.1%$313/sqft |
Source: NIRA as distributed by MLS GRID #802300 Report a problem | ||
| 4/15/2010 | Sold | $733,500$124/sqft |
Source: NIRA as distributed by MLS GRID #259855 Report a problem | ||
Public tax history
| Year | Property taxes | Tax assessment |
|---|---|---|
| 2025 | $8,828 -1.4% | $1,094,300 +24% |
| 2024 | $8,951 +3.4% | $882,800 +0% |
| 2023 | $8,658 +12.3% | $882,700 +3.2% |
| 2022 | $7,712 +1.8% | $855,200 +12.6% |
| 2021 | $7,577 -0.6% | $759,600 +1.9% |
| 2020 | $7,624 +18.8% | $745,600 -0.8% |
| 2019 | $6,419 +6.1% | $751,300 +17.7% |
| 2018 | $6,050 +5.1% | $638,300 +6.5% |
| 2017 | $5,758 -1.5% | $599,600 +0% |
| 2016 | $5,845 -10.4% | $599,400 -7.4% |
| 2014 | $6,524 +60% | $647,300 +5.3% |
| 2013 | $4,078 | $614,700 -28.8% |
| 2010 | -- | $862,800 +43.9% |
| 2005 | -- | $599,600 |
Find assessor info on the county website
Neighborhood: 46360
Nearby homes
- $553,7003 bd2 ba1.5k sqft3534 Pottawattomie Trl, Michigan City, IN 46360Off Market
- $725,7005 bd2 ba2k sqft3541 Calumet Trl, Michigan City, IN 46360Off Market
- $879,1003 bd3 ba2.6k sqft3523 Pottawattomie Trl, Michigan City, IN 46360Off Market
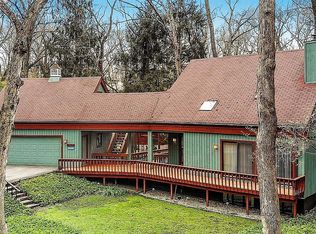
- $857,7003 bd2 ba1.3k sqft3536 Calumet Trl, Michigan City, IN 46360Off Market
- $680,8003 bd2 ba1.9k sqft3534 Calumet Trl, Michigan City, IN 46360Off Market
- $84,500-- bd-- ba-- sqft3536 Calumet Trl, Michigan City, IN 46360Off Market
- $1,149,3004 bd3 ba2.7k sqft3527 Calumet Trl, Michigan City, IN 46360Off Market
- $861,3003 bd4 ba3.9k sqft3532 Calumet Trl, Michigan City, IN 46360Off Market
Nearby schools
GreatSchools rating
- 4/10Springfield Elementary SchoolGrades: PK-6Distance: 4.1 mi
- 4/10Martin T Krueger Middle SchoolGrades: 7-8Distance: 3.1 mi
- 3/10Michigan City High SchoolGrades: 9-12Distance: 5.7 mi
Get a cash offer in 3 minutes
Find out how much your home could sell for in as little as 3 minutes with a no-obligation cash offer.
Estimated market value
$1,858,300
Get a cash offer in 3 minutes
Find out how much your home could sell for in as little as 3 minutes with a no-obligation cash offer.
Estimated market value
$1,858,300
- Indiana
- La Porte County
- Duneland Beach
- 46360
- 3542 Pottawattomie Trl
