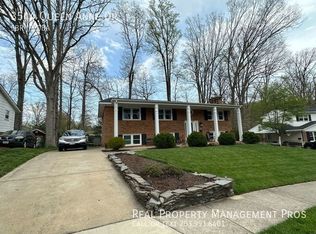
Spectacular Large Fully Renovated 5 Bedroom \ 3 Full Bath Rambler with Over 3,000 Sq. Ft. of updated remodeled home from top to bottom situated in the highly desirable Amans Fairmont Estates. Located just outside the heart of Fairfax City this home's location provides the benefits of all that Fairfax City has to offer with all of the additional benefits of quiet suburban living. It's really the best of both worlds as far as living accommodations are concerned. The home has received over $150k in renovations. Walking into the home you are immediately greeted by a gorgeous open concept design full of designer touches from the stain color used on the newly refinished wood flooring, to the upscale paint color choices used throughout the home which was all recently painted. The newly remodeled gourmet kitchen comes complete with quality stainless steel appliances, quartz counters, custom cabinetry with stylish hardware, and a beautiful large island with a quartz countertop as well. The kitchen offers a perfect mix of counter space, cabinet space, and functionality for any home cook, The open concept flows directly into the living or dining space, perfect when entertaining and being wwithinearshot of all the action or keeping an eye on the kiddos while prepping a great meal. Down the hall are 4 good sized baths and a hall bath, all of which have been reno'd beautifully. The primary bedroom has its own ensuite for added privacy and personal space. The lighting throughout the home is also fantastic with the numerous added recessed lights throughout and many windows all around. Heading into the basement LVP flooring was added throughout the very large rec room space and legal 5th bedroom. The recessed lighting continues throughout. The utility closed has been refreshed and enclosed to separate your rec spaces from viewing your water heater, washer and dryer, and furnace. They really thought of flow and functionality when redesigning this home. Off of the basement, you have a walk-out with sliding glass doors that open to your serene backyard space. The owner has removed trees and many bushes and added grass to provide you with a useable yard space, perfect for playing in or relaxing it's really up to your imagination as to what you could use it for. No HOA! The home is also within a stone's throw of a neighborhood walking trail just within about 300 - 500 ft if you enjoy getting outdoors and getting active. Great location close to downtown Fairfax City, downtown Vienna, and Mosaic District. Prime proximity to Rt. 50, Rt. 66 and the Vienna Metro.
Sold for $908,000
Street View
$908,000
3542 Queen Anne Dr, Fairfax, VA 22030
5beds
3,139sqft
Single Family Residence
Built in 1966
0.28 Acres Lot
$998,900 Zestimate®
$289/sqft
$3,860 Estimated rent
Home value
$998,900
$949,000 - $1.06M
$3,860/mo
Zestimate® history
Owner options
List your home for rent
$3,860/mo
Rent Zestimate®
Find your next renter with Zillow Rental Manager. Plus, with online applications, you can quickly screen prospective tenants – for free.
$3,860/mo
Rent Zestimate®
Refinance and save
$5,657/mo
Est. payment
Refinancing to a lower rate could help reduce your monthly payments and save thousands over the life of the loan.
$5,657/mo
Est. payment
Explore your selling options
Work with a Zillow partner agent
Leverage their expertise and Zillow's premium Showcase listings to get your home seen by more buyers.
Get startedList with your own agent
Get your home in front of millions of buyers by listing it on Zillow.
Learn how to do itSell it yourself
Take full control of how buyers see your home on Zillow by listing For Sale by Owner (FSBO).
List your homeWhat's special
Zillow last checked:
Listing updated:
Listed by:
Nathan Arnold 571-388-0541,
eXp Realty LLC
Bought with:
Blake Davenport, 0225222211
RLAH @properties
Source: Bright MLS,MLS#: VAFC2004694
Facts & features
Interior
Bedrooms & bathrooms
- Bedrooms: 5
- Bathrooms: 3
- Full bathrooms: 3
- Main level bathrooms: 2
- Main level bedrooms: 4
Rooms
- Room types: Living Room, Dining Room, Primary Bedroom, Bedroom 2, Bedroom 3, Bedroom 4, Bedroom 5, Kitchen, Family Room, Den, Recreation Room, Storage Room, Primary Bathroom, Full Bath
Basement
- Area: 1547
Heating
- Forced Air, Natural Gas
Cooling
- Central Air, Electric
Appliances
- Included: Microwave, Washer, Dryer, Dishwasher, Disposal, Refrigerator, Ice Maker, Cooktop, Stainless Steel Appliance(s), Gas Water Heater
- Laundry: Washer In Unit, Dryer In Unit, In Basement
Features
- Combination Dining/Living, Combination Kitchen/Dining, Dining Area, Entry Level Bedroom, Family Room Off Kitchen, Open Floorplan, Kitchen - Gourmet, Kitchen Island, Primary Bath(s), Upgraded Countertops
- Flooring: Hardwood, Laminate, Wood
- Basement: Walk-Out Access,Improved,Exterior Entry,Windows,Space For Rooms
- Number of fireplaces: 1
- Fireplace features: Screen
Interior area
- Total structure area: 3,139
- Total interior livable area: 3,139 sqft
- Finished area above ground: 1,592
- Finished area below ground: 1,547
Property
Parking
- Total spaces: 2
- Parking features: Concrete, Driveway, On Street
- Uncovered spaces: 2
Accessibility
- Accessibility features: None
Features
- Levels: Two
- Stories: 2
- Patio & porch: Porch, Deck
- Exterior features: Play Area, Storage
- Pool features: None
- Has view: Yes
- View description: Park/Greenbelt, Trees/Woods
Lot
- Size: 0.28 Acres
- Features: Front Yard, Private, Rear Yard, Wooded
Details
- Additional structures: Above Grade, Below Grade
- Parcel number: 58 1 16 004
- Zoning: RH
- Special conditions: Standard
Construction
Type & style
- Home type: SingleFamily
- Architectural style: Ranch/Rambler
- Property subtype: Single Family Residence
Materials
- Vinyl Siding, Brick
- Foundation: Other
Condition
- Excellent
- New construction: No
- Year built: 1966
- Major remodel year: 2024
Utilities & green energy
- Sewer: Public Sewer
- Water: Public
Community & HOA
Community
- Subdivision: Amans Fairmont Estates
HOA
- Has HOA: No
Location
- Region: Fairfax
Financial & listing details
- Price per square foot: $289/sqft
- Tax assessed value: $641,400
- Annual tax amount: $6,574
- Date on market: 6/12/2024
- Listing agreement: Exclusive Right To Sell
- Ownership: Fee Simple
Price history
| Date | Event | Price |
|---|---|---|
| 7/10/2024 | Sold | $908,000+2.1%$289/sqft |
Source:  Bright MLS #VAFC2004694 Report a problem Bright MLS #VAFC2004694 Report a problem | ||
| 6/16/2024 | Pending sale | $889,000$283/sqft |
Source: Bright MLS #VAFC2004694 Report a problem | ||
| 6/12/2024 | Listed for sale | $889,000+36.8%$283/sqft |
Source: Bright MLS #VAFC2004694 Report a problem | ||
| 6/4/2024 | Listing removed | -- |
Source: Bright MLS #VAFC2004316 Report a problem | ||
| 12/22/2023 | Sold | $650,000$207/sqft |
Source: Bright MLS #VAFC2003996 Report a problem | ||
Public tax history
| Year | Property taxes | Tax assessment |
|---|---|---|
| 2025 | $8,755 +29.7% | $829,900 +26.7% |
| 2024 | $6,749 +2.6% | $655,200 +2.2% |
| 2023 | $6,574 -1% | $641,400 |
| 2022 | $6,639 +10.3% | $641,400 +14.6% |
| 2021 | $6,018 | $559,800 |
| 2020 | $6,018 | -- |
| 2019 | $6,018 +4.7% | $547,700 +1% |
| 2018 | $5,746 +106% | $542,100 +3% |
| 2017 | $2,789 | $526,300 +1.9% |
| 2016 | $2,789 -51.6% | $516,500 -5.8% |
| 2015 | $5,769 +4.1% | $548,400 +2.9% |
| 2014 | $5,543 | $533,000 +4% |
| 2013 | -- | $512,500 |
| 2012 | -- | $512,500 +1% |
| 2011 | -- | $507,400 +4% |
| 2010 | -- | $487,900 -3% |
| 2009 | -- | $503,000 |
| 2008 | -- | -- |
| 2007 | -- | -- |
| 2006 | -- | -- |
| 2005 | -- | -- |
| 2004 | -- | -- |
| 2003 | -- | -- |
| 2002 | -- | $278,900 +21.9% |
| 2001 | -- | $228,800 +11.7% |
| 2000 | -- | $204,800 |
Find assessor info on the county website
Neighborhood: Old Lee Hills
Nearby homes
- $915,4005 bd3 ba2.7k sqft3540 Queen Anne Dr, Fairfax, VA 22030Off Market
- $939,4005 bd3 ba2.5k sqft3544 Queen Anne Dr, Fairfax, VA 22030Off Market
- $789,4003 bd2 ba1.9k sqft3601 Country Hill Dr, Fairfax, VA 22030Off Market
- $856,2003 bd3 ba1.7k sqft3539 Country Hill Dr, Fairfax, VA 22030Off Market
- $938,6005 bd3 ba2.4k sqft3538 Queen Anne Dr, Fairfax, VA 22030Off Market
- $912,4004 bd3 ba2.5k sqft3603 Country Hill Dr, Fairfax, VA 22030Off Market
- $870,0003 bd3 ba3.1k sqft3539 Queen Anne Dr, Fairfax, VA 22030Sold
- $884,8004 bd3 ba2k sqft3546 Queen Anne Dr, Fairfax, VA 22030Off Market
Nearby schools
GreatSchools rating
- 5/10Daniels Run Elementary SchoolGrades: PK-6Distance: 0.6 mi
- 6/10Johnson Middle SchoolGrades: 7-8Distance: 2.3 mi
- 6/10Fairfax High SchoolGrades: 9-12Distance: 0.5 mi
Schools provided by the listing agent
- Elementary: Daniels Run
- Middle: Katherine Johnson
- High: Fairfax
- District: Fairfax County Public Schools
Source: Bright MLS. This data may not be complete. We recommend contacting the local school district to confirm school assignments for this home.
Get a cash offer in 3 minutes
Find out how much your home could sell for in as little as 3 minutes with a no-obligation cash offer.
Estimated market value
$998,900
Get a cash offer in 3 minutes
Find out how much your home could sell for in as little as 3 minutes with a no-obligation cash offer.
Estimated market value
$998,900
- Virginia
- Fairfax City
- Fairfax
- 22030
- Old Lee Hills
- 3542 Queen Anne Dr
Nearby cities
Nearby neighborhoods
Nearby zip codes
Other Fairfax Topics
