Skip main navigation
Closed
  • $285,000

    3542 Tewksbury Dr, Snellville, GA 30039

    4beds
    1,500sqft
    Single Family Residence, Residential
    Built in 1975
    0.45 Acres Lot
    $279,400 Zestimate®
    $190/sqft
    $1,939 Estimated rent

    Home value

    $279,400

    $257,000 - $305,000

    $1,939/mo

    Zestimate® history
    Loading
    Loading...

    Owner options

    List your home for rent

    $1,939/mo

    Rent Zestimate®

    Find your next renter with Zillow Rental Manager. Plus, with online applications, you can quickly screen prospective tenants – for free.

    Learn more

    $1,939/mo

    Rent Zestimate®

    Refinance and save

    $1,777/mo

    Est. payment

    Refinancing to a lower rate could help reduce your monthly payments and save thousands over the life of the loan.

    See today's rates

    $1,777/mo

    Est. payment

    Explore your selling options

    Work with a Zillow partner agent

    Leverage their expertise and Zillow's premium Showcase listings to get your home seen by more buyers.

    Get started

    List with your own agent

    Get your home in front of millions of buyers by listing it on Zillow.

    Learn how to do it

    Sell it yourself

    Take full control of how buyers see your home on Zillow by listing For Sale by Owner (FSBO).

    List your home

    What's special

    Open level backyardPrivate back deckCovered front porchSleek stainless steel appliancesFully renovated master bathroomWell-appointed bedrooms
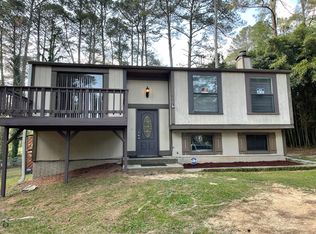
    Welcome to 3542 Tewksbury Dr, Snellville, GA—a beautifully maintained 4-bedroom, 2-bath split-level home set on an expansive 0.45-acre lot in desirable Gwinnett County. From the moment you arrive, the covered front porch offers the perfect spot to unwind, adding charm and warmth to this inviting property. Step inside and you’re welcomed into a bright, open main living area. The spacious living room flows seamlessly into the dining area and kitchen, offering a natural layout ideal for both daily living and entertaining. The kitchen stands out with sleek stainless steel appliances, providing a modern update that pairs beautifully with the home’s original character. Upstairs, you'll find three well-appointed bedrooms, thoughtfully arranged to maximize privacy and functionality. The highlight is the fully renovated master bathroom, featuring modern finishes and a fresh, spa-like feel that adds a touch of luxury to your everyday routine. Head downstairs and discover the fourth bedroom, a versatile space perfect for guests, a home office, or a quiet retreat. Just around the corner, the spacious laundry room offers plenty of room for storage and utility, with potential to customize for added convenience. Step outside onto the private back deck, the perfect setting for morning coffee or evening gatherings. From there, take in the view of the open, level backyard—a wide, usable space ideal for gardening, pets, or outdoor play. With no rear neighbors, you’ll enjoy exceptional privacy and potential to create your dream outdoor living area. Major systems have already been updated for your peace of mind, including a new exterior HVAC unit (2024) and a new water heater (2024), giving you reliable efficiency from day one. Located in a peaceful, established community with no HOA, this home gives you the freedom to live as you choose. It's also situated in the highly rated Gwinnett County School District (buyers encouraged to verify school assignments from reliable sources) and is just minutes from parks, shopping, dining, and major commuter routes. Don’t miss your opportunity to own a well-cared-for home with smart updates, flexible living spaces, and room to grow. Schedule your private tour of 3542 Tewksbury Dr today!

    Zillow last checked:

    Listing updated:

    Listed by:

    MARK SPAIN,

    Mark Spain Real Estate,

    Landon Hornsby,

    Mark Spain Real Estate

    Bought with:

    Jyoti Jetwani, 418704

    RE/MAX Tru

    Source: FMLS GA,MLS#: 7624456MLS Logo

    Facts & features

    Interior

    Bedrooms & bathrooms
    • Bedrooms: 4
    • Bathrooms: 2
    • Full bathrooms: 2
    Rooms
    • Room types: Other
    Primary bedroom
    • Features: None
    • Level: None
    Bedroom
    • Features: None
    Primary bathroom
    • Features: Shower Only
    Dining room
    • Features: Separate Dining Room
    Kitchen
    • Features: None
    Heating
    • Electric
    Cooling
    • Electric
    Appliances
    • Included: Dishwasher, Electric Range, Electric Water Heater, Refrigerator
    • Laundry: Laundry Room, Lower Level
    Features
    • Other
    • Flooring: Laminate
    • Windows: None
    • Basement: None
    • Has fireplace: No
    • Fireplace features: None
    • Common walls with other units/homes: No Common Walls
    Interior area
    • Total structure area: 1,500
    • Total interior livable area: 1,500 sqft
    • Finished area above ground: 1,500

    Property

    Parking
    • Parking features: Driveway
    • Has uncovered spaces: Yes
    Accessibility
    • Accessibility features: None
    Features
    • Levels: Multi/Split
    • Patio & porch: Front Porch, Rear Porch
    • Exterior features: None, No Dock
    • Pool features: None
    • Spa features: None
    • Fencing: None
    • Has view: Yes
    • View description: Trees/Woods
    • Waterfront features: None
    • Body of water: None
    Lot
    • Size: 0.45 Acres
    • Dimensions: 101x200x99x198
    • Features: Back Yard, Front Yard, Private
    Details
    • Additional structures: None
    • Parcel number: R6031 128
    • Other equipment: None
    • Horse amenities: None

    Construction

    Type & style
    • Home type: SingleFamily
    • Architectural style: Other
    • Property subtype: Single Family Residence, Residential
    Materials
    • Other
    • Foundation: Slab
    • Roof: Shingle
    Condition
    • Resale
    • New construction: No
    • Year built: 1975

    Utilities & green energy

    • Electric: 220 Volts
    • Sewer: Septic Tank
    • Water: Public
    • Utilities for property: Cable Available, Electricity Available, Phone Available, Sewer Available, Water Available
    Green energy
    • Energy efficient items: None
    • Energy generation: None

    Community & HOA

    Community
    • Features: None
    • Security: None
    • Subdivision: None
    HOA
    • Has HOA: No
    Location
    • Region: Snellville

    Financial & listing details

    • Price per square foot: $190/sqft
    • Tax assessed value: $234,000
    • Annual tax amount: $2,784
    • Date on market: 8/10/2025
    • Cumulative days on market: 43 days
    • Listing terms: Cash,Conventional,FHA,VA Loan,Other
    • Electric utility on property: Yes
    • Road surface type: Paved

    Price history

    DateEventPrice
    10/20/2025Sold$285,000+2.2%$190/sqft
    Source: FMLS GA #7624456 Report a problem
    9/24/2025Pending sale$279,000$186/sqft
    Source: GAMLS #10574700 Report a problem
    9/5/2025Price change$279,000-2.1%$186/sqft
    Source: GAMLS #10574700 Report a problem
    8/10/2025Listed for sale$285,000+62.9%$190/sqft
    Source: FMLS GA #7624456 Report a problem
    10/30/2020Sold$175,000+0.1%$117/sqft
    Source: GAMLS #8844031 Report a problem
    10/9/2020Pending sale$174,900$117/sqft
    Source: RE/MAX Center #8844031 Report a problem
    9/22/2020Listed for sale$174,900$117/sqft
    Source: RE/MAX Center #8844031 Report a problem
    8/27/2020Pending sale$174,900$117/sqft
    Source: RE/MAX Center #8844031 Report a problem
    8/21/2020Listed for sale$174,900+29.6%$117/sqft
    Source: Re/Max Center #6770678 Report a problem
    6/25/2018Listing removed$1,350$1/sqft
    Source: RE/MAX Center #8389770 Report a problem
    6/14/2018Price change$1,350-3.6%$1/sqft
    Source: RE/MAX CENTER #6019906 Report a problem
    5/31/2018Listed for rent$1,400$1/sqft
    Source: RE/MAX CENTER #6019906 Report a problem
    5/18/2018Sold$135,000+0.1%$90/sqft
    Source: FMLS GA #5997880 Report a problem
    4/20/2018Pending sale$134,900$90/sqft
    Source: VSN REALTY LLC #5997880 Report a problem
    4/20/2018Listed for sale$134,900+200.4%$90/sqft
    Source: VSN REALTY LLC #5997880 Report a problem
    8/14/2010Listing removed$44,900$30/sqft
    Source: Sell for Less, Inc. #4090432 Report a problem
    7/19/2010Pending sale$44,900+6.9%$30/sqft
    Source: Sell for Less, Inc. #4090432 Report a problem
    7/6/2010Sold$42,000-6.5%$28/sqft
    Source: Public Record Report a problem
    7/3/2010Listed for sale$44,900-61.6%$30/sqft
    Source: Sell for Less, Inc. #4090432 Report a problem
    7/11/2006Sold$117,000$78/sqft
    Source: Public Record Report a problem

    Public tax history

    YearProperty taxesTax assessment
    2025$2,708 -2.7%$93,600 +1.7%
    2024$2,784 +20.6%$92,040 -1%
    2023$2,309 -4.5%$92,960 +22.1%
    2022$2,417 +17.6%$76,120 +31.7%
    2021$2,055 -2.8%$57,800 +16.3%
    2020$2,115 +3.9%$49,720
    2019$2,036 $49,720 +122.8%
    2018$2,036 +86.6%$22,320
    2016$1,091 +11.3%$22,320 +17.6%
    2015$980 $18,972 -15%
    2014$980 $22,320 +31.9%
    2013-- $16,920
    2012-- $16,920
    2011-- $16,920 -57.5%
    2010-- $39,800
    2009-- $39,800
    2007-- $39,800
    2006-- $39,800
    2005-- $39,800 +15.8%
    2004-- $34,360
    2003-- $34,360
    2002$742 +48.9%$34,360 +38.5%
    2001$498 $24,800
    Find assessor info on the county website

    Neighborhood: 30039

    Nearby schools

    GreatSchools rating
    Schools provided by the listing agent
    • Elementary: Centerville - Gwinnett
    • Middle: Shiloh
    • High: Shiloh

    Source: FMLS GA. This data may not be complete. We recommend contacting the local school district to confirm school assignments for this home.

    Get a cash offer in 3 minutes
    Find out how much your home could sell for in as little as 3 minutes with a no-obligation cash offer.
    Estimated market value
    $279,400
    Get a cash offer in 3 minutes
    Find out how much your home could sell for in as little as 3 minutes with a no-obligation cash offer.
    Estimated market value
    $279,400