Skip main navigation
Sold for $580,000
  • Listed by: First Team Real Estate • Julie Vock • Contact: 714-501-7798
    Bought with: Caliber Real Estate Group
    Tax assessed value
    $580,000

    3542 W Stonepine Ln Unit D, Anaheim, CA 92804

    2beds
    1,026sqft
    Condominium
    Built in 1985
    -- sqft lot
    $657,000 Zestimate®
    $565/sqft
    $2,907 Estimated rent

    Home value

    $657,000

    $624,000 - $690,000

    $2,907/mo

    Zestimate® history
    Loading
    Loading...

    Owner options

    List your home for rent

    $2,907/mo

    Rent Zestimate®

    Find your next renter with Zillow Rental Manager. Plus, with online applications, you can quickly screen prospective tenants – for free.

    Learn more

    $2,907/mo

    Rent Zestimate®

    Refinance and save

    $4,037/mo

    Est. payment

    Refinancing to a lower rate could help reduce your monthly payments and save thousands over the life of the loan.

    See today's rates

    $4,037/mo

    Est. payment

    Explore your selling options

    Work with a Zillow partner agent

    Leverage their expertise and Zillow's premium Showcase listings to get your home seen by more buyers.

    Get started

    List with your own agent

    Get your home in front of millions of buyers by listing it on Zillow.

    Learn how to do it

    Sell it yourself

    Take full control of how buyers see your home on Zillow by listing For Sale by Owner (FSBO).

    List your home

    What's special

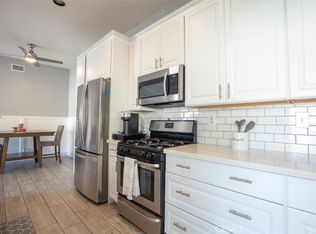
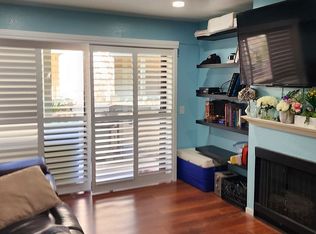
    Welcome to this stunning upper-level condo at 3542 W Stonepine Lane, Anaheim, CA 92804, where comfort and style come together with a beautiful pool view. This move-in-ready home features two bedrooms and two bathrooms within a spacious 1,026 sq ft layout, complemented by a one-car garage (#161) and a dedicated carport (#138) for added convenience. Upon entering, you’ll be welcomed by soaring high ceilings and an abundance of natural light that creates a warm and inviting atmosphere. The living areas showcase elegant birch hardwood flooring, while the bedrooms are fitted with cozy carpeting. The kitchen is a standout feature, equipped with newer stainless-steel appliances—including a stove and refrigerator—and adorned with striking black granite countertops. Enjoy meals in the full dining area or at the breakfast bar. Two private patios enhance the outdoor living experience: one off the master bedroom for serene mornings or evening relaxation, and another spacious patio off the living room, perfect for entertaining with room for a barbeque and seating area. Both patios offer charming tree-lined views. The master bedroom features a generous walk-in closet and a large vanity area, while the guest room includes a full-wall mirrored closet with built-in shelving. Recent updates within the last three years include a new HVAC system, dishwasher, refrigerator, washer and dryer, fresh paint, ceiling fans, and Phillips Hue smart lights. The cozy gas fireplace in the living room adds warmth and charm for cooler months. Evergreen Village offers a resort-like lifestyle with lush, mature landscaping and an array of amenities, including two pools, jacuzzis, saunas, a dog run, and a horseshoe pit. The low HOA fee of $387 covers water, trash, internet, and cable TV with Showtime. Conveniently located near attractions such as Larwin Park, Los Alamitos Navy Golf Course, Knotts Berry Farm, Disneyland, and the Anaheim Packing District, this home also provides easy access to major freeways and airports. Don’t miss this fantastic opportunity to experience both comfort and convenience in a beautifully maintained community.

    Zillow last checked:

    Listing updated:

    Listed by:

    Julie Vock DRE #01383367 714-501-7798,

    First Team Real Estate

    Bought with:

    Christine Almarines, DRE #01412944

    Caliber Real Estate Group

    Source: CRMLS,MLS#: PW24157888MLS LogoOriginating MLS: California Regional MLS

    Facts & features

    Interior

    Bedrooms & bathrooms
    • Bedrooms: 2
    • Bathrooms: 2
    • Full bathrooms: 2
    • Main level bathrooms: 2
    • Main level bedrooms: 2
    Rooms
    • Room types: Bedroom, Kitchen, Living Room, Primary Bathroom, Primary Bedroom, Other, Dining Room
    Primary bedroom
    • Features: Main Level Primary
    Primary bedroom
    • Features: Primary Suite
    Bedroom
    • Features: Bedroom on Main Level
    Bathroom
    • Features: Bathtub, Laminate Counters, Tub Shower, Vanity
    Kitchen
    • Features: Granite Counters
    Other
    • Features: Walk-In Closet(s)
    Heating
    • Central, Electric, Heat Pump
    Cooling
    • Central Air, Electric, Heat Pump
    Appliances
    • Included: Convection Oven, Dishwasher, Gas Cooktop, Disposal, Gas Oven, Ice Maker, Microwave, Refrigerator, Range Hood, Self Cleaning Oven, Water Heater, Dryer, Washer
    • Laundry: Washer Hookup, Inside, Laundry Closet
    Features
    • Breakfast Bar, Ceiling Fan(s), Separate/Formal Dining Room, Granite Counters, High Ceilings, Living Room Deck Attached, Open Floorplan, Recessed Lighting, Bedroom on Main Level, Main Level Primary, Primary Suite, Walk-In Closet(s)
    • Flooring: Carpet, Tile, Wood
    • Windows: Blinds, Drapes, Screens
    • Has fireplace: Yes
    • Fireplace features: Gas, Living Room
    • Common walls with other units/homes: 2+ Common Walls,No One Above
    Interior area
    • Total interior livable area: 1,026 sqft

    Property

    Parking
    • Total spaces: 2
    • Parking features: Carport, Door-Single, Garage
    • Garage spaces: 1
    • Carport spaces: 1
    • Covered spaces: 2
    Accessibility
    • Accessibility features: None
    Features
    • Levels: One
    • Stories: 1
    • Entry location: 2
    • Patio & porch: Deck
    • Pool features: Community, Association
    • Has spa: Yes
    • Spa features: Association, Community
    • Fencing: None
    • Has view: Yes
    • View description: Pond, Trees/Woods
    • Has water view: Yes
    • Water view: Pond
    Details
    • Parcel number: 93690086
    • Special conditions: Standard

    Construction

    Type & style
    • Home type: Condo
    • Architectural style: Traditional
    • Property subtype: Condominium
    • Attached to another structure: Yes
    Materials
    • Roof: Tile
    Condition
    • New construction: No
    • Year built: 1985

    Utilities & green energy

    • Electric: 220 Volts in Laundry
    • Sewer: Public Sewer
    • Water: Public
    • Utilities for property: Cable Connected, Natural Gas Connected, Sewer Connected, Water Connected

    Community & HOA

    Community
    • Features: Sidewalks, Pool
    • Security: Carbon Monoxide Detector(s), Smoke Detector(s)
    • Subdivision: Evergreen Village (Evrg)
    HOA
    • Has HOA: Yes
    • Amenities included: Maintenance Grounds, Insurance, Management, Pool, Pets Allowed, Spa/Hot Tub, Trash, Cable TV, Water
    • HOA fee: $387 monthly
    • HOA name: Evergreen Villae
    • HOA phone: 714-285-2626
    Location
    • Region: Anaheim

    Financial & listing details

    • Price per square foot: $565/sqft
    • Tax assessed value: $580,000
    • Annual tax amount: $7,032
    • Date on market: 8/2/2024
    • Cumulative days on market: 21 days
    • Listing terms: Cash,Conventional,FHA
    • Inclusions: Washer, Dryer, Refrigerator
    • Road surface type: Paved

    Price history

    DateEventPrice
    9/6/2024Sold$580,000-1.5%$565/sqft
    Source: CRMLS #PW24157888 Report a problem
    8/24/2024Pending sale$589,000$574/sqft
    Source: CRMLS #PW24157888 Report a problem
    8/14/2024Price change$589,000-1.7%$574/sqft
    Source: CRMLS #PW24157888 Report a problem
    8/2/2024Listed for sale$599,000+15.2%$584/sqft
    Source: CRMLS #PW24157888 Report a problem
    9/16/2021Sold$520,000+1%$507/sqft
    Source: Public Record Report a problem
    8/26/2021Pending sale$515,000$502/sqft
    Source: CRMLS #PW21180883 Report a problem
    8/20/2021Listed for sale$515,000+112.8%$502/sqft
    Source: CRMLS #PW21180883 Report a problem
    7/30/2003Sold$242,000+53.2%$236/sqft
    Source: Public Record Report a problem
    5/31/2001Sold$158,000$154/sqft
    Source: Public Record Report a problem

    Public tax history

    YearProperty taxesTax assessment
    2025$7,032 +9.7%$580,000 +7.2%
    2024$6,412 +2.6%$541,008 +2%
    2023$6,249 -21.4%$530,400 +2%
    2022$7,948 +99.1%$520,000 +63.6%
    2021$3,993 +1.4%$317,861 +1%
    2020$3,939 $314,602 +2%
    2019$3,939 +2.8%$308,434 +2%
    2018$3,834 +5%$302,387 +2%
    2017$3,653 $296,458 +2%
    2016$3,653 +0.4%$290,646 +1.5%
    2015$3,637 +7.1%$286,281 +2.8%
    2014$3,396 $278,578 +24%
    2013-- $224,660
    2012-- $224,660 -6%
    2011-- $239,000 -3.2%
    2010-- $247,000
    Find assessor info on the county website

    Neighborhood: West Anaheim

    Nearby schools

    GreatSchools rating
    Get a cash offer in 3 minutes
    Find out how much your home could sell for in as little as 3 minutes with a no-obligation cash offer.
    Estimated market value
    $657,000
    Get a cash offer in 3 minutes
    Find out how much your home could sell for in as little as 3 minutes with a no-obligation cash offer.
    Estimated market value
    $657,000