Welcome to this beautifully updated ranch home featuring 3 bedrooms, 2 bathrooms, and charming vinyl siding, offering the perfect blend of comfort, style, and functionality!
From the moment you arrive, you’ll appreciate the peace of mind that comes with a new roof and new HVAC system. Step inside to discover durable LVP flooring throughout all living and wet areas, creating a modern and cohesive look.
The spacious living room is sure to impress with its soaring cathedral ceiling, cozy fireplace, and ceiling fan, making it the perfect place to relax or entertain. Elegant architectural arches add character, seamlessly connecting the living room to both the kitchen and the formal dining room.
The open kitchen is a chef’s dream, featuring abundant cabinetry, stunning quartz countertops, new stainless steel appliances, a stylish modern backsplash, and an abundance of natural light. Just off the kitchen, the formal dining room offers a beautiful chandelier and charming bay windows, creating the perfect setting for family dinners and holiday gatherings.
All three bedrooms feature new carpet and ceiling fans for added comfort. The spacious primary suite boasts a large walk-in closet and an oversized ensuite bath, providing a relaxing private retreat.
Step outside to enjoy the covered patio, where you can unwind in privacy while overlooking the fully fenced backyard—ideal for entertaining, pets, children, or simply enjoying peaceful afternoons and weekends.
With tasteful updates, spacious living areas, and inviting outdoor space, this move-in-ready home is one you won’t want to miss. Schedule your private showing today!
Pending
$225,000
3542 Winesap Rd, Hope Mills, NC 28348
3beds
1,275sqft
:
Get pre-qualified$1,380/mo
Single Family Residence
Built in 1997
-- sqft lot
$225,200 Zestimate®
$176/sqft
$-- HOA
What's special
Stylish modern backsplashStunning quartz countertopsCozy fireplaceCharming vinyl sidingElegant architectural archesOpen kitchenFully fenced backyard
- 25 days |
- 766 |
- 82 |
Zillow last checked:
Listing updated:
Listed by:
PAOLA BLACKBURN,
ON POINT REALTY,
JUSTIN HAMILTON,
ON POINT REALTY
Source: LPRMLS,MLS#: 765634 Originating MLS: Longleaf Pine Realtors
Originating MLS: Longleaf Pine RealtorsFacts & features
Interior
Bedrooms & bathrooms
- Bedrooms: 3
- Bathrooms: 2
- Full bathrooms: 2
Heating
- Heat Pump
Cooling
- Central Air
Appliances
- Included: Dishwasher, Electric Range, Microwave, Range, Refrigerator
- Laundry: Washer Hookup, Dryer Hookup, Main Level, In Unit
Features
- Bathtub, Ceiling Fan(s), Chandelier, Cathedral Ceiling(s), Dining Area, Separate/Formal Dining Room, Double Vanity, Eat-in Kitchen, Separate/Formal Living Room, High Ceilings, Primary Downstairs, Bath in Primary Bedroom, Open Concept, Open Floorplan, Quartz Counters, Tub Shower, Vaulted Ceiling(s), Walk-In Closet(s)
- Flooring: Luxury Vinyl Plank, Carpet
- Basement: None
- Number of fireplaces: 1
- Fireplace features: Factory Built
Interior area
- Total interior livable area: 1,275 sqft
Property
Parking
- Total spaces: 1
- Parking features: Attached, Garage
- Attached garage spaces: 1
Features
- Patio & porch: Covered, Front Porch, Patio, Porch
- Exterior features: Fence, Porch, Patio
- Fencing: Yard Fenced
Lot
- Features: < 1/4 Acre, Cleared, Level
- Topography: Cleared,Level
Details
- Parcel number: 0425021230.000
- Zoning description: R10 - Residential District
- Special conditions: Standard
Construction
Type & style
- Home type: SingleFamily
- Architectural style: Ranch
- Property subtype: Single Family Residence
Materials
- Vinyl Siding
Condition
- Good Condition
- New construction: No
- Year built: 1997
Utilities & green energy
- Sewer: Public Sewer
- Water: Public
Community & HOA
Community
- Features: Gutter(s)
- Subdivision: Legion Hills
HOA
- Has HOA: No
Location
- Region: Hope Mills
Financial & listing details
- Price per square foot: $176/sqft
- Tax assessed value: $218,900
- Annual tax amount: $1,660
- Date on market: 7/14/2026
- Cumulative days on market: 25 days
- Listing terms: Cash,New Loan,VA Loan
- Inclusions: Refrigerator
- Exclusions: None
- Ownership: 3 months or less
- Road surface type: Paved
Estimated market value
$225,200
$214,000 - $236,000
$1,554/mo
Price history
| Date | Event | Price |
|---|---|---|
| 7/17/2026 | Pending sale | $225,000$176/sqft |
Source:  LPRMLS #765634 Report a problem LPRMLS #765634 Report a problem | ||
| 7/14/2026 | Listed for sale | $225,000+70.5%$176/sqft |
Source: LPRMLS #765634 Report a problem | ||
| 5/18/2026 | Sold | $132,000+59%$104/sqft |
Source: Public Record Report a problem | ||
| 11/24/1999 | Sold | $83,000$65/sqft |
Source: Public Record Report a problem | ||
Public tax history
| Year | Property taxes | Tax assessment |
|---|---|---|
| 2025 | $1,660 +31.5% | $218,900 +93% |
| 2024 | $1,263 +3% | $113,400 |
| 2023 | $1,226 +3.1% | $113,400 |
| 2022 | $1,189 | $113,400 |
| 2021 | $1,189 | $113,400 +4.3% |
| 2020 | -- | $108,689 -4.2% |
| 2019 | $1,189 +3.7% | $113,400 |
| 2018 | $1,146 | $113,400 |
| 2017 | $1,146 +6.3% | $113,400 -0.7% |
| 2016 | $1,079 | $114,200 |
| 2015 | $1,079 | $114,200 |
| 2014 | $1,079 | $114,200 |
| 2013 | $1,079 | $114,200 |
| 2012 | $1,079 | $114,200 |
| 2011 | $1,079 | $114,200 |
| 2010 | -- | $114,200 |
| 2009 | -- | $114,200 +23.7% |
| 2008 | -- | $92,300 |
| 2007 | -- | $92,300 |
| 2006 | -- | $92,300 |
| 2005 | -- | -- |
| 2004 | -- | $92,300 |
| 2003 | -- | $92,300 +5.6% |
| 2002 | -- | $87,389 |
| 2001 | -- | $87,389 |
Find assessor info on the county website
Monthly payment
Est. payment
Payment breakdown
Explore the cost of this home by adjusting the details. Changes won't be saved.Climate risks
Neighborhood: 28348
Nearby schools
GreatSchools rating
- 6/10Elizabeth M Cashwell Elementary SchoolGrades: PK-5Distance: 1.4 mi
- 7/10South View MiddleGrades: 6-8Distance: 0.8 mi
- 3/10South View HighGrades: 9-12Distance: 1 mi
Schools provided by the listing agent
- Middle: South View Middle School
- High: South View Senior High
Source: LPRMLS. This data may not be complete. We recommend contacting the local school district to confirm school assignments for this home.
- $175,7003 bd2 ba1k sqft3546 Winesap Rd, Hope Mills, NC 28348Off Market
- $187,0003 bd2 ba1.1k sqft3536 Winesap Rd, Hope Mills, NC 28348Off Market
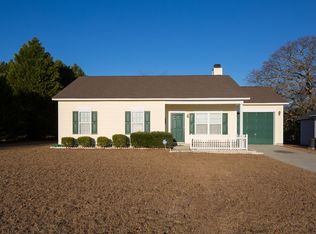
- $194,1003 bd2 ba1k sqft3600 Winesap Rd, Hope Mills, NC 28348Off Market

- $192,3003 bd2 ba1.2k sqft3543 Winesap Rd, Hope Mills, NC 28348Off Market
- $170,8003 bd1 ba1.2k sqft3537 Winesap Rd, Hope Mills, NC 28348Off Market
- $181,4003 bd2 ba1.1k sqft3530 Winesap Rd, Hope Mills, NC 28348Off Market
- $199,1003 bd2 ba1.8k sqft3608 Winesap Rd, Hope Mills, NC 28348Off Market
- $201,3003 bd2 ba1.2k sqft3929 Constance Rd, Hope Mills, NC 28348Off Market
A local agent can set up tours, give advice and negotiate with sellers.
A local lender can help you make sure your offer is ready when you are.
Similar homes
- $230,0003 bd2 ba1.3k sqft2400 Camp Lejeune Ct, Hope Mills, NC 28348For Sale
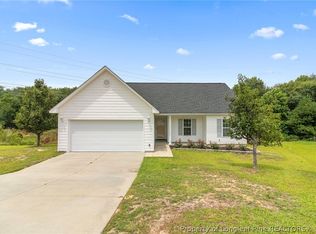 MLS ID #767166, ROSALINDA MARIA BRITT, LPT REALTY LLC. LPRMLS
 - $230,0003 bd2 ba1.2k sqft5441 Archer Rd, Hope Mills, NC 28348For Sale
 MLS ID #766984, DANIEL DIFILIPPO, BROOKDALE PROPERTY MANAGEMENT. LPRMLS
 - $255,0003 bd2 ba1.4k sqft627 Sunnybrook Dr, Hope Mills, NC 28348For Sale
 MLS ID #765226, FANNY VERA, RE/MAX CHOICE. LPRMLS
 - $219,5004 bd2 ba1.3k sqft6300 Bretton Woods Dr, Hope Mills, NC 28348For Sale
 MLS ID #761689, ANN SHAW, INDEPEDENCE REALTY GROUP. LPRMLS
 - $225,0003 bd2 ba1.2k sqft1615 Winnabow Dr, Fayetteville, NC 28304For SaleMLS ID #767031, WHITLEY WRIGHT, BOWDEN ELITE REALTY. LPRMLS
- $239,9003 bd2 ba1.2k sqft2244 Cliff Swallow Dr, Fayetteville, NC 28306For SaleMLS ID #766467, LYNN RICHARDS GROUP, THE LYNN RICHARDS GROUP. LPRMLS
- $224,9003 bd2 ba1.5k sqft5008 Shimmer Dr, Fayetteville, NC 28304For SaleMLS ID #765465, GENE RAY, RE/MAX CHOICE. LPRMLS
- $225,0003 bd2 ba1.2k sqft6808 Leeds Ct, Fayetteville, NC 28304For SaleMLS ID #765164, MELINDA SIMPSON, REDFIN CORP.. LPRMLS
- $219,9003 bd2 ba1.5k sqft1862 Paisley Ave, Fayetteville, NC 28304For SaleMLS ID #767093, STEVE METARELIS, OFFERPAD BROKERAGE. LPRMLS
- $154,9003 bd2 ba1.3k sqft513 Meadowland Ct APT 8, Hope Mills, NC 28348For SaleMLS ID #767034, UTA BELLETETE, RE/MAX CHOICE. LPRMLS
- $229,9003 bd2 ba1.5k sqft4805 Ellsworth Dr, Fayetteville, NC 28304For SaleMLS ID #764543, MARSHELIA MCNAIR, LIFESTYLE INTERNATIONAL REALTY. LPRMLS
- $215,0003 bd2 ba1.6k sqft2053 Lothbury Dr, Fayetteville, NC 28304For SaleMLS ID #764296, MARK DOW, CRESFUND REALTY. LPRMLS
- $229,0003 bd2 ba1.4k sqft321 Tokay Dr, Fayetteville, NC 28311For SaleMLS ID #767280, MATTHEW BARRETT, COLDWELL BANKER ADVANTAGE - FAYETTEVILLE. LPRMLS
- $224,0003 bd2 ba1.3k sqft6941 Melbourne Dr, Fayetteville, NC 28314For SaleMLS ID #766927, MAUREEN VARGAS, KELLER WILLIAMS REALTY (FAYETTEVILLE). LPRMLS
- $232,0003 bd2 ba1.4k sqft2109 Hollyridge Pl, Fayetteville, NC 28304For SaleMLS ID #763084, MIKE GLASPIE, EXP REALTY LLC. LPRMLS
- $205,0003 bd2 ba1.1k sqft3220 Periwinkle Dr, Fayetteville, NC 28306For SaleMLS ID #763562, CHARLIZE VEGA, FATHOM REALTY NC, LLC FAY.. LPRMLS
- $259,9003 bd2 ba1.5k sqft2122 Birchcreft Dr, Fayetteville, NC 28304For SaleMLS ID #767134, JAY DOWDY, BHHS ALL AMERICAN HOMES #2. LPRMLS
- $245,0003 bd2 ba1.4k sqft5923 Lively Ct, Fayetteville, NC 28306For SaleMLS ID #766615, BRENITA FERGUSON, ABF REALTY, LLC.. LPRMLS
- $226,0003 bd2 ba1.3k sqft818 Rock Spring Rd, Fayetteville, NC 28314For SaleMLS ID #760892, NAOMI BROWN RASMUSSEN, HOUSEWELL.COM REALTY OF NC, LLC. LPRMLS
- $269,0003 bd3 ba1.8k sqft6102 Lakeway Dr, Fayetteville, NC 28306For SaleMLS ID #767056, HEATHER EDWARDS, COLDWELL BANKER ADVANTAGE - FAYETTEVILLE. LPRMLS
