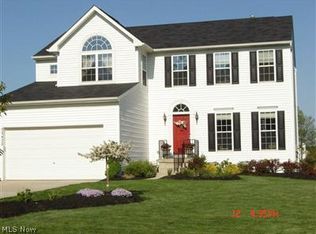
Perfectly positioned on one of the most desirable lots in immaculate Bentley Park Estates, this exceptional colonial backs to expansive green space, offering privacy and picturesque views. With over 4,200 sq ft of living space, this home features 4 bedrooms, 3 full baths, and 3 half baths—ideal for comfortable living and entertaining. A grand two-story foyer with hardwood floors and a striking double staircase welcomes you into the classic center hall layout. The open floor plan flows into a formal dining room with tray ceiling and a sun-filled great room featuring a converted gas-radiant fireplace. The updated eat-in kitchen (2020) is the heart of the home, boasting abundant cabinetry, a 10-ft Silestone waterfall island, double wall ovens, walk-in pantry, built-in desk, and butler’s pantry. Deck doors lead to a Trex deck with illuminated stairs and a spacious stone patio overlooking the serene backyard and green space. Upstairs, the vaulted owner’s suite offers a private retreat with a gas fireplace, large walk-in closet, and glamour bath with whirlpool tub, dual vanities, and ceramic flooring. The finished lower level adds versatility with a large rec room, wet bar, and additional half bath. Notable updates within the last 6 years include HVAC, roof, windows, hot water tank, range, refrigerator, and updated baths. Additional features include whole-home audio, security system, sprinkler system, and included washer/dryer. Conveniently located just one mile from Avon Commons with easy highway access and top-rated Avon schools. A rare opportunity on a premier lot—schedule your private showing today!
Closed
$660,000
35423 Emory Dr, Avon, OH 44011
4beds
4,258sqft
Single Family Residence
Built in 2004
0.37 Acres Lot
$660,400 Zestimate®
$155/sqft
$4,633 Estimated rent
Home value
$660,400
$627,000 - $693,000
$4,633/mo
Zestimate® history
Owner options
List your home for rent
$4,633/mo
Rent Zestimate®
Find your next renter with Zillow Rental Manager. Plus, with online applications, you can quickly screen prospective tenants – for free.
$4,633/mo
Rent Zestimate®
Refinance and save
$3,969/mo
Est. payment
Refinancing to a lower rate could help reduce your monthly payments and save thousands over the life of the loan.
$3,969/mo
Est. payment
Explore your selling options
Work with a Zillow partner agent
Leverage their expertise and Zillow's premium Showcase listings to get your home seen by more buyers.
Get startedList with your own agent
Get your home in front of millions of buyers by listing it on Zillow.
Learn how to do itSell it yourself
Take full control of how buyers see your home on Zillow by listing For Sale by Owner (FSBO).
List your homeWhat's special
Open floor planSpacious stone patioClassic center hall layoutBuilt-in deskSecurity systemStriking double staircaseWhole-home audio
Zillow last checked:
Listing updated:
Listed by:
Craig D Umland 216-577-1056 craigumland@howardhanna.com,
Howard Hanna,
Gregg M Wasilko 440-521-1757,
Howard Hanna
Bought with:
Abe M Abdulla, 379523
Realty Express
Source: MLS Now,MLS#: 5211403
Facts & features
Interior
Bedrooms & bathrooms
- Bedrooms: 4
- Bathrooms: 6
- Full bathrooms: 3
- 1/2 bathrooms: 3
- Main level bathrooms: 2
Primary bedroom
- Description: Flooring: Carpet
- Level: Second
- Dimensions: 24 x 16
Bedroom
- Description: Flooring: Carpet
- Level: Second
- Dimensions: 14 x 11
Bedroom
- Description: Flooring: Carpet
- Level: Second
- Dimensions: 13 x 12
Bedroom
- Description: Flooring: Carpet
- Level: Second
- Dimensions: 13 x 12
Bonus room
- Description: Flooring: Carpet
- Level: Lower
- Dimensions: 24 x 13
Dining room
- Description: Flooring: Wood
- Level: First
- Dimensions: 14 x 12
Eat in kitchen
- Description: Flooring: Wood
- Level: First
- Dimensions: 21 x 14
Great room
- Description: Flooring: Carpet,Wood
- Level: First
- Dimensions: 21 x 17
Library
- Description: Flooring: Carpet
- Level: First
- Dimensions: 13 x 13
Living room
- Description: Flooring: Carpet
- Level: First
- Dimensions: 13 x 13
Recreation
- Description: Flooring: Laminate
- Level: Lower
- Dimensions: 44 x 17
Heating
- Forced Air
Cooling
- Central Air
Appliances
- Included: Built-In Oven, Dryer, Dishwasher, Disposal, Microwave, Range, Refrigerator, Washer
Features
- Ceiling Fan(s), Eat-in Kitchen, High Ceilings, Kitchen Island, Sound System, Bar, Walk-In Closet(s), Wired for Sound
- Windows: Window Treatments
- Basement: Full,Finished,Sump Pump
- Number of fireplaces: 2
- Fireplace features: Gas, Great Room, Primary Bedroom, See Remarks
Interior area
- Total structure area: 4,258
- Total interior livable area: 4,258 sqft
- Finished area above ground: 3,198
- Finished area below ground: 1,060
Property
Parking
- Parking features: Attached, Concrete, Driveway, Garage, Garage Door Opener, Garage Faces Side
- Attached garage spaces: 2
Features
- Levels: Two
- Stories: 2
- Has view: Yes
- View description: Park/Greenbelt, Neighborhood
Lot
- Size: 0.37 Acres
- Dimensions: 100 x 162
Details
- Parcel number: 0400014106029
- Lease amount: $0
Construction
Type & style
- Home type: SingleFamily
- Architectural style: Colonial
- Property subtype: Single Family Residence
Materials
- Brick, Vinyl Siding
- Foundation: Concrete Perimeter
- Roof: Asphalt,Fiberglass
Condition
- Year built: 2004
Utilities & green energy
- Sewer: Public Sewer
- Water: Public
Community & HOA
Community
- Features: Curbs, Playground, Park, Restaurant, Shopping, Street Lights, Sidewalks
- Security: Security System, Smoke Detector(s)
- Subdivision: Bentley Park Sub 3
HOA
- Has HOA: Yes
- Services included: Insurance
- HOA fee: $475 annually
- HOA name: Bentley Park Estates
Location
- Region: Avon
Financial & listing details
- Price per square foot: $155/sqft
- Tax assessed value: $538,930
- Annual tax amount: $8,826
- Date on market: 5/19/2026
- Cumulative days on market: 23 days
- Listing agreement: Exclusive Right To Sell
- Listing terms: Cash,Conventional
Price history
| Date | Event | Price |
|---|---|---|
| 6/30/2026 | Sold | $660,000-2.2%$155/sqft |
Source: MLS Now #5211403 Report a problem | ||
| 6/11/2026 | Pending sale | $674,900$159/sqft |
Source: MLS Now #5211403 Report a problem | ||
| 6/3/2026 | Price change | $674,900-3.6%$159/sqft |
Source: MLS Now #5211403 Report a problem | ||
| 5/19/2026 | Listed for sale | $699,900+63.9%$164/sqft |
Source: MLS Now #5211403 Report a problem | ||
| 1/7/2019 | Sold | $427,000-2.9%$100/sqft |
Source:  MLS Now #4049012 Report a problem MLS Now #4049012 Report a problem | ||
| 11/24/2018 | Pending sale | $439,900$103/sqft |
Source: Keller Williams Greater Cleveland Southwest #4049012 Report a problem | ||
| 10/30/2018 | Listed for sale | $439,900+19.2%$103/sqft |
Source: Keller Williams Grt Cleve SW #4049012 Report a problem | ||
| 3/26/2012 | Listing removed | $369,000$87/sqft |
Source: Russell Real Estate Services #3027742 Report a problem | ||
| 2/24/2011 | Listed for sale | $369,000+14.2%$87/sqft |
Source: Russell Real Estate Services #3027742 Report a problem | ||
| 1/11/2011 | Sold | $323,000+29.2%$76/sqft |
Source: Public Record Report a problem | ||
| 11/15/2010 | Sold | $250,000-19.3%$59/sqft |
Source: Public Record Report a problem | ||
| 11/7/2010 | Price change | $309,900-13.9%$73/sqft |
Source: foreclosure.com Report a problem | ||
| 10/29/2010 | Listed for sale | -- |
Source: foreclosure.com Report a problem | ||
| 9/27/2010 | Listing removed | $360,000$85/sqft |
Source: Russell Real Estate Services #3104382 Report a problem | ||
| 2/12/2010 | Price change | $360,000-2.4%$85/sqft |
Source: Russell Real Estate Services #3104382 Report a problem | ||
| 7/29/2009 | Price change | $369,000-2.9%$87/sqft |
Source: Russell Real Estate Services #3027742 Report a problem | ||
| 6/28/2009 | Price change | $380,000-3.8%$89/sqft |
Source: Russell Real Estate Services #3027742 Report a problem | ||
| 6/9/2009 | Price change | $394,900-3.7%$93/sqft |
Source: Russell Real Estate Services #3027742 Report a problem | ||
| 5/2/2009 | Listed for sale | $409,900+2.2%$96/sqft |
Source: Russell Real Estate Services #3027742 Report a problem | ||
| 9/30/2004 | Sold | $401,000$94/sqft |
Source: Public Record Report a problem | ||
Public tax history
| Year | Property taxes | Tax assessment |
|---|---|---|
| 2024 | $9,273 +12.8% | $188,630 +26.9% |
| 2023 | $8,223 +1% | $148,650 |
| 2022 | $8,146 -0.2% | $148,650 |
| 2021 | $8,162 +1.2% | $148,650 +7.8% |
| 2020 | $8,068 -0.3% | $137,890 |
| 2019 | $8,095 +7.7% | $137,890 |
| 2018 | $7,514 -8.3% | $137,890 -1.5% |
| 2017 | $8,192 -1.2% | $140,050 |
| 2016 | $8,291 -1% | $140,050 |
| 2015 | $8,373 +9.8% | $140,050 +9% |
| 2014 | $7,626 -0.5% | $128,430 |
| 2013 | $7,668 +1.6% | $128,430 |
| 2012 | $7,547 | $128,430 -65.3% |
| 2011 | -- | $369,800 |
| 2010 | -- | -- |
| 2009 | -- | -- |
| 2008 | $6,559 +1.3% | -- |
| 2007 | $6,472 +1.1% | -- |
| 2006 | $6,403 +5.9% | -- |
| 2005 | $6,049 +605.2% | -- |
| 2004 | $858 | -- |
| 2003 | -- | -- |
Find assessor info on the county website
Neighborhood: 44011
Nearby homes
- $680,1004 bd4 ba3.2k sqft2823 Saddle Creek Dr, Avon, OH 44011Off Market
- $775,4005 bd6 ba4.3k sqft35419 Emory Dr, Avon, OH 44011Off Market
- $537,3004 bd3 ba-- sqft35432 Saddle Crk, Avon, OH 44011Off Market
- $659,9004 bd5 ba3.2k sqft35413 Emory Dr, Avon, OH 44011Off Market
- $544,1004 bd4 ba2.5k sqft35432 Saddle Creek Dr, Avon, OH 44011Off Market
- $739,9915 bd6 ba4.5k sqft35426 Emory Dr, Avon, OH 44011For Sale By Owner
- $644,9004 bd5 ba3.2k sqft35422 Emory Dr, Avon, OH 44011Off Market
- $488,7004 bd2 ba2k sqft35424 Saddle Creek Dr, Avon, OH 44011Off Market
Nearby schools
GreatSchools rating
- 10/10Avon Heritage South Elementary SchoolGrades: 3-5Distance: 0.5 mi
- 9/10Avon High SchoolGrades: 8-12Distance: 1.4 mi
- NAAvon Village Elementary SchoolGrades: PK-KDistance: 0.9 mi
Schools provided by the listing agent
- District: Avon LSD - 4703
Source: MLS Now. This data may not be complete. We recommend contacting the local school district to confirm school assignments for this home.
Get a cash offer in 3 minutes
Find out how much your home could sell for in as little as 3 minutes with a no-obligation cash offer.
Estimated market value
$660,400
Get a cash offer in 3 minutes
Find out how much your home could sell for in as little as 3 minutes with a no-obligation cash offer.
Estimated market value
$660,400
- Ohio
- Lorain County
- Avon
- 44011
- 35423 Emory Dr
Nearby cities
Nearby zip codes
Other Avon Topics
