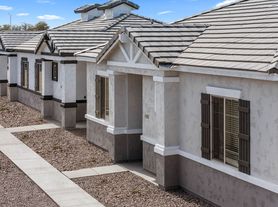
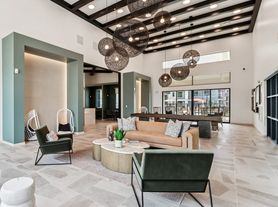
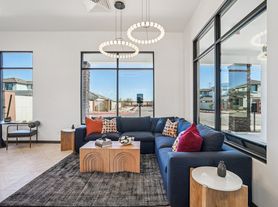

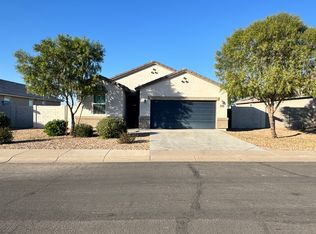
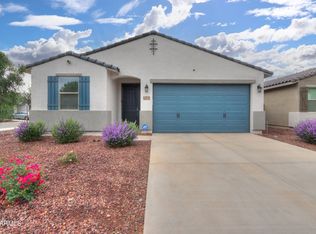
"Charming 3-Bedroom Oasis with 2 Full Baths and 1,571 Sq Ft of Comfort at 35423 West San Sisto Avenue!"
Welcome to 35423 W San Sisto Ave a single-story, move-in-ready home with an open-concept layout, tile flooring throughout the main living areas, and carpet in all three bedrooms. The kitchen features espresso cabinetry, granite countertops, a large center island, walk-in pantry, and stainless steel appliances including refrigerator, range, microwave, and dishwasher. The great room opens through a sliding glass door to a covered patio and low-maintenance, fully fenced backyard no grass to mow, and no rear neighbors blocking the desert views.
The primary suite includes a walk-in closet and en-suite bath with dual sinks and a separate shower. Two additional bedrooms share a full bathroom with tub/shower combo. Newer large-capacity washer and dryer are included in the dedicated laundry room. As an added bonus, this home has a water-softener for cleaner clothes and softer skin. Attached 2-car garage.
Quick Facts:
*3 bed / 2 bath / 1,571 sq ft / single story
*Attached 2-car garage
*Tile flooring in living areas, carpet in bedrooms
*Granite counters, stainless steel appliance package (fridge, range, microwave, dishwasher)
*Newer Washer/dryer included
*Water Softener
*Covered patio, fenced low-maintenance backyard, no pool
*No rear neighbors, Quiet farmland behind property
*Maricopa Unified School District
*Pets: up to 2 dogs, 60 lb weight limit, breed restrictions apply
*Self-showing available
Pet Details: No more than 2 Dogs under 60lb. No aggressive breeds
House for rent
$1,650/moFees may apply
35423 W San Sisto Ave, Maricopa, AZ 85138
3beds
1,571sqft
Price may not include required fees and charges. Learn more|
Single family residence
Available now
Dogs OK
What's special
Covered patioOpen-concept layoutLow-maintenance fully fenced backyardLarge center islandWalk-in pantryEspresso cabinetryGranite countertops
- 76 days |
- -- |
- -- |
Zillow last checked:
Listing updated:
Travel times

Let’s turn your rent into credit progress
Build credit history with every on-time payment and get credit for the payment you’re already making.
Facts & features
Interior
Bedrooms & bathrooms
- Bedrooms: 3
- Bathrooms: 2
- Full bathrooms: 2
Features
- Walk In Closet
Interior area
- Total interior livable area: 1,571 sqft
Property
Parking
- Details: Contact manager
Features
- Exterior features: Walk In Closet
Details
- Parcel number: 50256429
Construction
Type & style
- Home type: SingleFamily
- Property subtype: Single Family Residence
Community & HOA
Location
- Region: Maricopa
Financial & listing details
- Lease term: Contact For Details
Price history
| Date | Event | Price |
|---|---|---|
| 7/25/2026 | Price change | $1,650-8.3%$1/sqft |
Source: Zillow Rentals Report a problem | ||
| 7/7/2026 | Price change | $1,800-7.7%$1/sqft |
Source: Zillow Rentals Report a problem | ||
| 6/14/2026 | Listed for rent | $1,950$1/sqft |
Source: Zillow Rentals Report a problem | ||
| 3/25/2026 | Listing removed | $309,999$197/sqft |
Source:  ARMLS #6996310 Report a problem ARMLS #6996310 Report a problem | ||
| 3/20/2026 | Price change | $309,999-3.1%$197/sqft |
Source: ARMLS #6996310 Report a problem | ||
| 3/10/2026 | Listed for sale | $320,000-11.1%$204/sqft |
Source: ARMLS #6996310 Report a problem | ||
| 9/30/2022 | Sold | $359,990$229/sqft |
Source: Public Record Report a problem | ||
Neighborhood: Tortosa
Nearby schools
GreatSchools rating
- 4/10Santa Cruz Elementary SchoolGrades: PK-6Distance: 1.1 mi
- 2/10Desert Wind Middle SchoolGrades: 6-8Distance: 0.5 mi
- 4/10Maricopa High SchoolGrades: 6-12Distance: 6 mi