Skip main navigation
Sold for $885,000
  • Listed by: Berkshire Hathaway HomeServices California Properties • Shannon Bender • Contact: 951-301-5932
    Bought with: Team Forss Realty Group
    Tax assessed value
    $885,000

    35425 Asturian Way, Fallbrook, CA 92028

    4beds
    2,445sqft
    Single Family Residence
    Built in 2017
    5,463 Square Feet Lot
    $872,200 Zestimate®
    $362/sqft
    $4,199 Estimated rent

    Home value

    $872,200

    $829,000 - $916,000

    $4,199/mo

    Zestimate® history
    Loading
    Loading...

    Owner options

    List your home for rent

    $4,199/mo

    Rent Zestimate®

    Find your next renter with Zillow Rental Manager. Plus, with online applications, you can quickly screen prospective tenants – for free.

    Learn more

    $4,199/mo

    Rent Zestimate®

    Refinance and save

    $5,816/mo

    Est. payment

    Refinancing to a lower rate could help reduce your monthly payments and save thousands over the life of the loan.

    See today's rates

    $5,816/mo

    Est. payment

    Explore your selling options

    Work with a Zillow partner agent

    Leverage their expertise and Zillow's premium Showcase listings to get your home seen by more buyers.

    Get started

    List with your own agent

    Get your home in front of millions of buyers by listing it on Zillow.

    Learn how to do it

    Sell it yourself

    Take full control of how buyers see your home on Zillow by listing For Sale by Owner (FSBO).

    List your home

    What's special

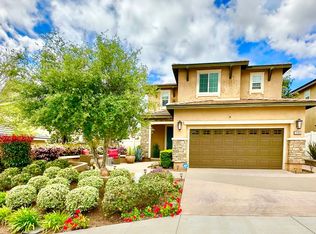
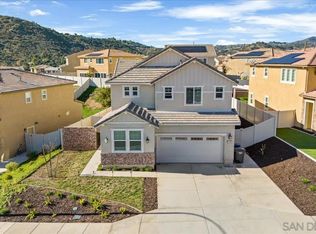
    Welcome to this former model home in Fallbrook's prestigious Horse Creek Ridge Community! This 4 bedroom 3 bath plus loft home has upgraded features that include a built-in entertainment center, luxury vinyl plank flooring, whole house speaker system, and decorative window coverings. The spacious kitchen features premium stainless steel appliances, granite countertops, a generous island with breakfast bar seating, and ample cabinet space for all your kitchen essentials. With a full bedroom and bathroom downstairs you will have plenty of space to accommodate guest or multi-generational living. Stay comfortable with a whole house fan and enjoy outdoor living under the patio cover with an outdoor fan. The yard boasts new sprinklers and custom-built planters, while solar panels and turf ensure both energy efficiency and low maintenance. With an extended driveway providing ample parking, this home offers upscale living at its finest. Residents of Horse Creek Ridge enjoy access to a wealth of resort-style amenities, including a sparkling community pool, spa, clubhouse, parks, walking trails, and more. With its convenient location just minutes from shopping, dining, entertainment, and major commuter routes. Don’t miss this opportunity to own in this highly sought after community.

    Zillow last checked:

    Listing updated:

    Listed by:

    Shannon Bender DRE #01399249 951-757-1222,

    Berkshire Hathaway HomeServices California Properties

    Bought with:

    Michele Scolini-Wyckoff, DRE #01927228

    Team Forss Realty Group

    Goran Forss, DRE #01711806

    Team Forss Realty Group

    Source: CRMLS,MLS#: SW24141049MLS LogoOriginating MLS: California Regional MLS

    Facts & features

    Interior

    Bedrooms & bathrooms
    • Bedrooms: 4
    • Bathrooms: 3
    • Full bathrooms: 3
    • Main level bathrooms: 1
    • Main level bedrooms: 1
    Rooms
    • Room types: Bedroom, Family Room, Great Room, Loft, Other, Pantry
    Bedroom
    • Features: Bedroom on Main Level
    Bathroom
    • Features: Dual Sinks
    Kitchen
    • Features: Granite Counters, Kitchen Island, Kitchen/Family Room Combo
    Other
    • Features: Walk-In Closet(s)
    Pantry
    • Features: Walk-In Pantry
    Heating
    • Central
    Cooling
    • Central Air, Whole House Fan
    Appliances
    • Included: Dishwasher, Disposal, Gas Range, Gas Water Heater, Microwave, Water Heater
    • Laundry: Laundry Room, Upper Level
    Features
    • Breakfast Bar, Breakfast Area, Ceiling Fan(s), Eat-in Kitchen, Bedroom on Main Level, Loft, Walk-In Pantry, Walk-In Closet(s)
    • Flooring: Carpet, Laminate
    • Doors: Sliding Doors
    • Windows: Custom Covering(s)
    • Has fireplace: No
    • Fireplace features: None
    • Common walls with other units/homes: No Common Walls
    Interior area
    • Total interior livable area: 2,445 sqft

    Property

    Parking
    • Total spaces: 2
    • Parking features: Direct Access, Driveway, Garage Faces Front, Garage
    • Attached garage spaces: 2
    Features
    • Levels: Two
    • Stories: 2
    • Entry location: 1st level
    • Patio & porch: Covered
    • Pool features: Association
    • Has spa: Yes
    • Spa features: Association
    • Fencing: Vinyl
    • Has view: Yes
    • View description: Mountain(s)
    Lot
    • Size: 5,463 Square Feet
    • Features: Front Yard, Sprinklers In Front, Landscaped
    Details
    • Parcel number: 1085005000
    • Zoning: S88
    • Special conditions: Standard

    Construction

    Type & style
    • Home type: SingleFamily
    • Architectural style: Traditional
    • Property subtype: Single Family Residence
    Materials
    • Stucco
    • Foundation: Slab
    • Roof: Concrete,Tile
    Condition
    • New construction: No
    • Year built: 2017

    Utilities & green energy

    • Electric: Photovoltaics Third-Party Owned, Standard
    • Sewer: Public Sewer
    • Water: Public
    • Utilities for property: Electricity Connected, Natural Gas Connected, Sewer Connected

    Community & HOA

    Community
    • Features: Street Lights, Sidewalks
    • Security: Carbon Monoxide Detector(s), Fire Detection System, Smoke Detector(s)
    • Subdivision: Fallbrook
    HOA
    • Has HOA: Yes
    • Amenities included: Clubhouse, Sport Court, Outdoor Cooking Area, Barbecue, Picnic Area, Playground, Pool, Spa/Hot Tub, Tennis Court(s)
    • HOA fee: $205 monthly
    • HOA name: Horse Creek Ridge
    • HOA phone: 855-403-3852
    Location
    • Region: Fallbrook

    Financial & listing details

    • Price per square foot: $362/sqft
    • Tax assessed value: $885,000
    • Annual tax amount: $12,412
    • Date on market: 7/10/2024
    • Cumulative days on market: 47 days
    • Listing terms: Cash to New Loan,Submit
    • Inclusions: Garage Racks,
    • Exclusions: Workbench and Storage Cabinets in Garage, Washer, Dryer, Refrigerator

    Price history

    DateEventPrice
    8/28/2024Sold$885,000+4.1%$362/sqft
    Source: CRMLS #SW24141049 Report a problem
    8/6/2024Pending sale$849,999$348/sqft
    Source: CRMLS #SW24141049 Report a problem
    7/10/2024Listed for sale$849,999-5.5%$348/sqft
    Source: CRMLS #SW24141049 Report a problem
    5/22/2024Listing removed$899,000$368/sqft
    Source: BHHS broker feed #SW24086345 Report a problem
    5/1/2024Listed for sale$899,000+12.5%$368/sqft
    Source: Berkshire Hathaway HomeServices CA Properties #SW24086345 Report a problem
    7/25/2023Sold$799,000$327/sqft
    Source: Public Record Report a problem
    6/26/2023Pending sale$799,000$327/sqft
    Source: CRMLS #NDP2304698 Report a problem
    6/20/2023Listed for sale$799,000+26.8%$327/sqft
    Source: CRMLS #NDP2304698 Report a problem
    9/10/2020Sold$630,000$258/sqft
    Source: CRMLS #SW20138276 Report a problem

    Public tax history

    YearProperty taxesTax assessment
    2025$12,412 +29.4%$885,000 +10.8%
    2024$9,589 -1.5%$799,000 +21.9%
    2023$9,732 +0.6%$655,440 +2%
    2022$9,677 +3%$642,589 +2%
    2021$9,394 +21.8%$629,990 +40.6%
    2020$7,713 +62.5%$448,009 +2%
    2019$4,748 -36.2%$439,226 +2%
    2018$7,439 $430,614
    Find assessor info on the county website

    Neighborhood: 92028

    Nearby schools

    GreatSchools rating
    Get a cash offer in 3 minutes
    Find out how much your home could sell for in as little as 3 minutes with a no-obligation cash offer.
    Estimated market value
    $872,200
    Get a cash offer in 3 minutes
    Find out how much your home could sell for in as little as 3 minutes with a no-obligation cash offer.
    Estimated market value
    $872,200