Skip main navigation
Sold for $660,000
  • Listed by: Century 21 Masters • Justin Bevins • 951-244-2353
    Bought with: Amberwood Real Estate, Inc.
    $660,000

    35425 Coyote Creek Ct, Lake Elsinore, CA 92532

    4beds
    2,900sqft
    Single Family Residence
    Built in 2006
    5,227 Square Feet Lot
    $683,500 Zestimate®
    $228/sqft
    $3,794 Estimated rent

    Home value

    $683,500

    $649,000 - $718,000

    $3,794/mo

    Zestimate® history
    Loading
    Loading...

    Owner options

    List your home for rent

    $3,794/mo

    Rent Zestimate®

    Find your next renter with Zillow Rental Manager. Plus, with online applications, you can quickly screen prospective tenants – for free.

    Learn more

    $3,794/mo

    Rent Zestimate®

    Refinance and save

    $4,360/mo

    Est. payment

    Refinancing to a lower rate could help reduce your monthly payments and save thousands over the life of the loan.

    See today's rates

    $4,360/mo

    Est. payment

    Explore your selling options

    Work with a Zillow partner agent

    Leverage their expertise and Zillow's premium Showcase listings to get your home seen by more buyers.

    Get started

    List with your own agent

    Get your home in front of millions of buyers by listing it on Zillow.

    Learn how to do it

    Sell it yourself

    Take full control of how buyers see your home on Zillow by listing For Sale by Owner (FSBO).

    List your home

    What's special

    Swimming poolsSaltwater poolLarge loftDesigner paint colorsLarge center islandHome theaterLots of room
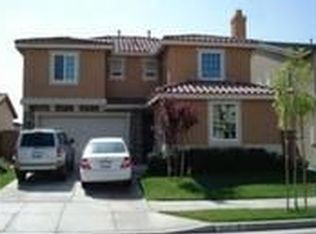
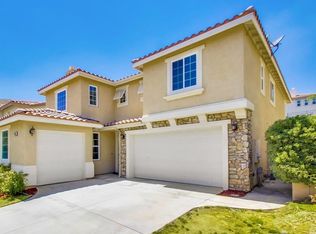
    Spectacular Canyon Hills pool home that's been well cared for and nicely upgraded. Step inside and the first thing you'll appreciate are the beautiful travertine floors in a Versailles pattern throughout most of the downstairs. This home has a downstairs suite with full bath; ideal for the teenagers, in-laws, or extended guests. The kitchen features warm rich granite, tile backsplash, maple cabinetry, walk-in pantry and a large center island with breakfast bar. The kitchen and adjacent family room (with fireplace) are open and bright with lots of room to hang out or entertain. For more formal meals, there is a dining room just around the corner. Upstairs, the roomy primary suite features a walk-in closet, and an upgraded bath with beautiful tile work, granite countertops, walk-in shower, and jetted tub. There's two more generously sized bedrooms upstairs, a full guest bath with dual sinks and granite counter tops, a laundry room with a sink, and a large loft perfect for a home office, home theater, or big playroom. Outdoors, the centerpiece is the saltwater pool with Baja shelf, waterfalls and colored lights. Low maintenance stamped concrete and Alumawood patio cover are easy to take care of and the mini putting green makes for a perfectly fun back yard. You've got views of the hillsides from the back yard, the great room, and the primary suite. Other upgrades and features include epoxy floor in the garage, ceiling fans throughout, designer paint colors, custom window coverings, and unique vanity mirrors. Located in the incredible community of Canyon Hills with parks, sports fields, swimming pools, walking trails, dog parks, splash pad and more. Close to shopping and schools and only a few miles in either direction to get to the freeway.

    Zillow last checked:

    Listing updated:

    Listed by:

    Justin Bevins DRE #01407424 951-244-2353,

    Century 21 Masters,

    Wallace Emerson DRE #01963647,

    Century 21 Masters

    Bought with:

    George Fedelino, DRE #02174619

    Amberwood Real Estate, Inc.

    Source: CRMLS,MLS#: SW23133215MLS LogoOriginating MLS: California Regional MLS

    Facts & features

    Interior

    Bedrooms & bathrooms
    • Bedrooms: 4
    • Bathrooms: 3
    • Full bathrooms: 3
    • Main level bathrooms: 1
    • Main level bedrooms: 1
    Rooms
    • Room types: Bedroom, Entry/Foyer, Great Room, Kitchen, Laundry, Loft, Primary Bedroom, Other, Pantry, Dining Room
    Primary bedroom
    • Features: Multiple Primary Suites
    Bedroom
    • Features: Bedroom on Main Level
    Bathroom
    • Features: Bathtub, Dual Sinks, Granite Counters, Separate Shower, Tub Shower, Walk-In Shower
    Kitchen
    • Features: Granite Counters, Kitchen Island, Kitchen/Family Room Combo, Walk-In Pantry
    Other
    • Features: Walk-In Closet(s)
    Pantry
    • Features: Walk-In Pantry
    Heating
    • Central, Forced Air
    Cooling
    • Central Air
    Appliances
    • Included: Dishwasher, Gas Cooktop, Microwave, Range Hood, Water To Refrigerator
    • Laundry: Laundry Room
    Features
    • Breakfast Bar, Ceiling Fan(s), Separate/Formal Dining Room, Eat-in Kitchen, Granite Counters, High Ceilings, Open Floorplan, Pantry, Recessed Lighting, Bedroom on Main Level, Loft, Multiple Primary Suites, Walk-In Pantry, Walk-In Closet(s)
    • Flooring: Carpet, Tile
    • Windows: Blinds, Double Pane Windows
    • Has fireplace: Yes
    • Fireplace features: Gas, Great Room
    • Common walls with other units/homes: No Common Walls
    Interior area
    • Total interior livable area: 2,900 sqft

    Property

    Parking
    • Total spaces: 4
    • Parking features: Direct Access, Driveway, Garage
    • Attached garage spaces: 2
    • Uncovered spaces: 2
    Features
    • Levels: Two
    • Stories: 2
    • Entry location: Front
    • Patio & porch: Concrete, Covered, Patio
    • Has private pool: Yes
    • Pool features: Gunite, In Ground, Private, Salt Water, Association
    • Spa features: None
    • Fencing: Wood,Wrought Iron
    • Has view: Yes
    • View description: Hills
    Lot
    • Size: 5,227 Square Feet
    • Features: Flag Lot, Front Yard, Sprinkler System, Street Level
    Details
    • Parcel number: 363862032
    • Special conditions: Standard

    Construction

    Type & style
    • Home type: SingleFamily
    • Architectural style: Mediterranean
    • Property subtype: Single Family Residence
    Materials
    • Stucco
    • Foundation: Slab
    • Roof: Concrete,Tile
    Condition
    • Turnkey
    • New construction: No
    • Year built: 2006

    Utilities & green energy

    • Electric: Standard
    • Sewer: Sewer Tap Paid
    • Water: Public
    • Utilities for property: Cable Connected, Electricity Connected, Natural Gas Connected, Phone Connected, Sewer Connected, Water Connected

    Community & HOA

    Community
    • Features: Curbs, Dog Park, Storm Drain(s), Street Lights, Sidewalks
    • Security: Carbon Monoxide Detector(s), Smoke Detector(s)
    • Senior community: Yes
    HOA
    • Has HOA: Yes
    • Amenities included: Clubhouse, Sport Court, Dog Park, Picnic Area, Playground, Pool, Tennis Court(s), Trail(s)
    • HOA fee: $130 monthly
    • HOA name: Canyon Hills
    • HOA phone: 949-450-0202
    Location
    • Region: Lake Elsinore

    Financial & listing details

    • Price per square foot: $228/sqft
    • Tax assessed value: $686,662
    • Date on market: 7/19/2023
    • Cumulative days on market: 17 days
    • Listing terms: Cash to New Loan,Conventional,FHA
    • Road surface type: Paved

    Price history

    DateEventPrice
    9/12/2023Sold$660,000-5.6%$228/sqft
    Source: CRMLS #SW23133215 Report a problem
    9/6/2023Pending sale$699,000$241/sqft
    Source: CRMLS #SW23133215 Report a problem
    8/7/2023Contingent$699,000$241/sqft
    Source: CRMLS #SW23133215 Report a problem
    7/20/2023Listed for sale$699,000+53.8%$241/sqft
    Source: CRMLS #SW23133215 Report a problem
    3/24/2021Listing removed--
    Source: Owner Report a problem
    2/21/2017Listing removed$2,300$1/sqft
    Source: Owner Report a problem
    2/8/2017Listed for rent$2,300$1/sqft
    Source: Owner Report a problem
    6/2/2015Listing removed$2,300$1/sqft
    Source: Owner Report a problem
    5/11/2015Listed for rent$2,300$1/sqft
    Source: Owner Report a problem
    11/16/2006Sold$454,500$157/sqft
    Source: Public Record Report a problem

    Public tax history

    YearProperty taxesTax assessment
    2026-- $686,662 +2%
    2025$10,430 +0.4%$673,199 +2%
    2024$10,383 +4.9%$660,000 +8.5%
    2023$9,901 +1.9%$608,206 +2%
    2022$9,716 +12.2%$596,282 +19.2%
    2021$8,659 +6.5%$500,293 +12%
    2020$8,132 +2.4%$446,691 +3%
    2019$7,939 +3%$433,680 +4%
    2018$7,710 +7.2%$417,000 +12.1%
    2017$7,189 $372,000 +8.1%
    2016$7,189 +9.3%$344,000 +4.6%
    2015$6,579 +0.9%$329,000 -2.1%
    2014$6,519 $336,000 +33.3%
    2013-- $252,000 +3.7%
    2012-- $243,000 +2.5%
    2011-- $237,000 +0.4%
    2010-- $236,000 -21.6%
    2009-- $301,000 -20.2%
    2008-- $377,000 -17.1%
    2007-- $454,500 +1409.9%
    2006-- $30,101
    Find assessor info on the county website

    Neighborhood: 92532

    Nearby schools

    GreatSchools rating
    Schools provided by the listing agent
    • Elementary: Cottonwood Canyon
    • Middle: Canyon Hills
    • High: Temescal Canyon

    Source: CRMLS. This data may not be complete. We recommend contacting the local school district to confirm school assignments for this home.

    Get a cash offer in 3 minutes
    Find out how much your home could sell for in as little as 3 minutes with a no-obligation cash offer.
    Estimated market value
    $683,500
    Get a cash offer in 3 minutes
    Find out how much your home could sell for in as little as 3 minutes with a no-obligation cash offer.
    Estimated market value
    $683,500