Turn-key and charming VIEW HOME!! This LOVELY 4 bed 2.5 bath home is located within walking distance to the Murrieta Schools, Clubhouse and Pool. This 2-story BEAUTY is located in the highly sought-after community of Spencer’s Crossing! Newly upgraded Luxury Vinyl Plank flooring is found throughout the first level of the home. Off the entry is a great FLEX room, use it as a formal dining room, living room, den/office or wall it off as a 5th bedroom. In the Kitchen enjoy the gorgeous granite countertops that perfectly accent the newly refinished cabinetry featuring undercabinet lighting, soft-close hardware and lovely black hardware. You will love the sparkling stainless-steel appliances. The laundry room and newly upgraded powder room are also located at the main level. At the top of the stairs, you will find the first of the of the 4 roomy and spacious bedrooms and many closets with storage systems. At the end of the hall, you’ll discover a lovely full bathroom. The open and spacious primary bedroom has plenty of space for all your favorite furnishings and not one but two closets, one being a huge walk-in closet with 2 windows that allow a flood of natural sunlight in space. The primary bathroom suite offers dual vanities, walk-in shower and a large soaker bathtub. Enjoy a private and serene backyard!! Newly installed alumiwood patio complete with recessed lighting and ceiling fan make this the perfect space to unwind and relax and enjoy the amazing views of the nature preserve and walking trail. Wrought iron fencing offers privacy, yet access to soak in the amazing views. Hope you love to birdwatch! Backyard offers a massive side yard with gate featuring tons of space to garden and grow all you favorite veggies. Fruit trees aplenty, mature grapevines and lemon and grapefruit trees are bursting with new growth. Spencer’s Crossing has so much to offer. The 2-car garage includes tons of built-in cabinets for all your storage needs. Minutes away from the 215 and 15 freeways, entertainment, shopping and Temecula Wine Country! Live your best California lifestyle!
Sold for $695,000
Zillow last checked:
Listing updated:
Bought with:
Autumn Leroux, DRE #01956032
eXp Realty of California Inc
Source: CRMLS,MLS#: SW25077912 Originating MLS: California Regional MLS
Originating MLS: California Regional MLSPrice history
| Date | Event | Price |
|---|---|---|
| 8/25/2025 | Sold | $695,000$331/sqft |
Source:  CRMLS #SW25077912 Report a problem CRMLS #SW25077912 Report a problem | ||
| 8/22/2025 | Pending sale | $695,000$331/sqft |
Source: CRMLS #SW25077912 Report a problem | ||
| 6/27/2025 | Contingent | $695,000$331/sqft |
Source: CRMLS #SW25077912 Report a problem | ||
| 5/1/2025 | Listed for sale | $695,000+7.3%$331/sqft |
Source: CRMLS #SW25077912 Report a problem | ||
| 9/6/2022 | Sold | $647,500+2%$309/sqft |
Source: Public Record Report a problem | ||
| 8/14/2022 | Pending sale | $635,000$303/sqft |
Source: CRMLS #SW22160908 Report a problem | ||
| 7/21/2022 | Listed for sale | $635,000+52.6%$303/sqft |
Source: CRMLS #SW22160908 Report a problem | ||
| 4/3/2018 | Listing removed | $416,000$198/sqft |
Source: Fioresi Enterprises #SW18029120 Report a problem | ||
| 3/15/2018 | Listed for sale | $416,000$198/sqft |
Source: Fioresi Enterprises #SW18029120 Report a problem | ||
| 3/11/2018 | Pending sale | $416,000$198/sqft |
Source: Fioresi Enterprises #SW18029120 Report a problem | ||
| 2/7/2018 | Listed for sale | $416,000+14.4%$198/sqft |
Source: Fioresi Enterprises #SW18029120 Report a problem | ||
| 6/25/2015 | Sold | $363,500-3.1%$173/sqft |
Source: Public Record Report a problem | ||
| 6/18/2015 | Pending sale | $375,000$179/sqft |
Source: Coldwell Banker Associated Brokers Realty #SW15105214 Report a problem | ||
| 5/19/2015 | Listed for sale | $375,000+38.6%$179/sqft |
Source: Coldwell Banker Associated Brokers Realty #SW15105214 Report a problem | ||
| 7/28/2011 | Sold | $270,500+4.1%$129/sqft |
Source: Public Record Report a problem | ||
| 4/12/2011 | Price change | $259,752+0%$124/sqft |
Source: Richmond American Homes Report a problem | ||
| 4/5/2011 | Price change | $259,751-2.3%$124/sqft |
Source: Richmond American Homes Report a problem | ||
| 3/26/2011 | Price change | $265,755-5.3%$127/sqft |
Source: Richmond American Homes Report a problem | ||
| 2/25/2011 | Price change | $280,631+6.2%$134/sqft |
Source: Richmond American Homes Report a problem | ||
| 2/23/2011 | Listed for sale | $264,300$126/sqft |
Source: Richmond American Homes Report a problem | ||
Nearby homes
- $648,6004 bd2 ba2.5k sqft35437 Evening Glow Dr, Murrieta, CA 92563Off Market
- $689,0004 bd3 ba2.5k sqft35413 Evening Glow Dr, Murrieta, CA 92563Off Market
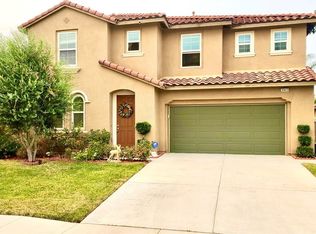
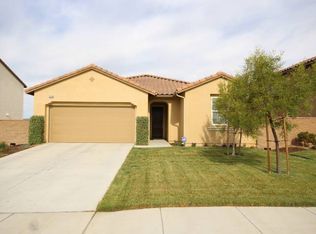
- $630,6004 bd2 ba2k sqft35401 Evening Glow Dr, Murrieta, CA 92563Off Market
- $594,7003 bd1 ba1.7k sqft35449 Evening Glow Dr, Murrieta, CA 92563Off Market
Get a cash offer in 3 minutes
Find out how much your home could sell for in as little as 3 minutes with a no-obligation cash offer.
Estimated market value
$703,900
