Welcome to 35425 Fairfield Ct, a charming 2 story craftsman home nestled on a quiet cul-de-sac. Built in 2020, this meticulously maintained 3 bed, 2.5 bath with bonus area spans 1,837 sq ft and offers an open floor plan with 9 ft doors throughout the home and views of Mt Hood. The main level features beautiful hardwoods and double sliders that lead out to the covered back patio perfect for relaxing and entertaining. Spacious kitchen features a large custom island with seating for 4, subway tile backsplash, granite counters, large pantry and all of the stainless steel appliances come with the sale of the home including the refrigerator. Adjacent to the kitchen is the dining area with custom built in shelving, chandelier and large sliders that create an excellent flow for indoor outdoor living and entertaining. Living room features floor to ceiling stone fireplace with custom mantle and feature shiplap wall. Additionally on the main level, there's a small play area for kids under the stairs complete with a log cabin providing a space for fun and creativity. Upstairs, a generous 20 x 17 bonus space awaits, offering versatility as a second family room, office, or recreational area to suit your needs. The master bedroom is a tranquil retreat, featuring a large walk-in closet, ceiling fan, and a recently remodeled master bath with tile floors, a double sink vanity, and a custom tile shower for a spa-like experience. Two sizable bedrooms, one with a walk-in closet, provide comfortable accommodations for family members or guests. The laundry area is conveniently located upstairs, measuring 5 x 6 for added functionality. Even the washer and dryer stay for the new homeowner. Outside, the low-maintenance turf in the backyard, covered patio, garden area, and dog kennel offer a private oasis for outdoor enjoyment and pet-friendly living. Don't miss the opportunity to call this beautifully crafted home your own, where modern amenities blend seamlessly with picturesque views.
Sold
$480,000
35425 Fairfield Ct, Saint Helens, OR 97051
3beds
1,837sqft
Residential, Single Family Residence
Built in 2020
5,227 Square Feet Lot
$483,400 Zestimate®
$261/sqft
$2,460 Estimated rent
Home value
$483,400
$459,000 - $508,000
$2,460/mo
Zestimate® history
Owner options
List your home for rent
$2,460/mo
Rent Zestimate®
Find your next renter with Zillow Rental Manager. Plus, with online applications, you can quickly screen prospective tenants – for free.
$2,460/mo
Rent Zestimate®
Refinance and save
$2,892/mo
Est. payment
Refinancing to a lower rate could help reduce your monthly payments and save thousands over the life of the loan.
$2,892/mo
Est. payment
Explore your selling options
Work with a Zillow partner agent
Leverage their expertise and Zillow's premium Showcase listings to get your home seen by more buyers.
Get startedList with your own agent
Get your home in front of millions of buyers by listing it on Zillow.
Learn how to do itSell it yourself
Take full control of how buyers see your home on Zillow by listing For Sale by Owner (FSBO).
List your homeWhat's special
Zillow last checked:
Listing updated:
Listed by:
Danell Stevens 503-726-8341,
Premiere Property Group, LLC,
Todd Stevens 503-443-9059,
Premiere Property Group, LLC
Bought with:
Dylan Siebers, 201215111
Urban Pacific Real Estate
Source: RMLS (OR),MLS#: 24516947
Facts & features
Interior
Bedrooms & bathrooms
- Bedrooms: 3
- Bathrooms: 3
- Full bathrooms: 2
- Partial bathrooms: 1
- Main level bathrooms: 1
Rooms
- Room types: Laundry, Bedroom 2, Bedroom 3, Dining Room, Family Room, Kitchen, Living Room, Primary Bedroom
Primary bedroom
- Features: Bathroom, Ceiling Fan, High Ceilings, Walkin Closet, Walkin Shower, Wallto Wall Carpet
- Level: Upper
- Area: 195
- Dimensions: 13 x 15
Bedroom 2
- Features: Walkin Closet, Wallto Wall Carpet
- Level: Upper
- Area: 143
- Dimensions: 13 x 11
Bedroom 3
- Features: Closet, Wallto Wall Carpet
- Level: Upper
- Area: 120
- Dimensions: 12 x 10
Dining room
- Features: Builtin Features, Sliding Doors, High Ceilings
- Level: Main
- Area: 135
- Dimensions: 15 x 9
Family room
- Features: Wallto Wall Carpet
- Level: Upper
- Area: 340
- Dimensions: 20 x 17
Kitchen
- Features: Dishwasher, Disposal, Gas Appliances, Island, Microwave, Pantry, Free Standing Refrigerator
- Level: Main
- Area: 154
- Width: 11
Living room
- Features: Fireplace, High Ceilings
- Level: Main
- Area: 272
- Dimensions: 17 x 16
Heating
- Forced Air 95 Plus, Fireplace(s)
Cooling
- Central Air
Appliances
- Included: Dishwasher, Disposal, ENERGY STAR Qualified Appliances, Free-Standing Gas Range, Free-Standing Range, Gas Appliances, Microwave, Stainless Steel Appliance(s), Washer/Dryer, Free-Standing Refrigerator, Electric Water Heater, Gas Water Heater
Features
- Ceiling Fan(s), High Ceilings, Walk-In Closet(s), Closet, Built-in Features, Kitchen Island, Pantry, Bathroom, Walkin Shower, Tile
- Flooring: Laminate, Wall to Wall Carpet
- Doors: Sliding Doors
- Windows: Aluminum Frames, Double Pane Windows
- Basement: Crawl Space
- Number of fireplaces: 1
- Fireplace features: Electric
Interior area
- Total structure area: 1,837
- Total interior livable area: 1,837 sqft
Property
Parking
- Total spaces: 2
- Parking features: Driveway, Garage Door Opener, Attached
- Attached garage spaces: 2
- Has uncovered spaces: Yes
Accessibility
- Accessibility features: Garage On Main, Accessibility
Features
- Levels: Two
- Stories: 2
- Patio & porch: Covered Deck, Covered Patio
- Exterior features: Garden, Yard
- Has view: Yes
- View description: Mountain(s)
Lot
- Size: 5,227 Square Feet
- Features: Cul-De-Sac, Level, SqFt 5000 to 6999
Details
- Parcel number: 439662
Construction
Type & style
- Home type: SingleFamily
- Architectural style: Craftsman
- Property subtype: Residential, Single Family Residence
Materials
- Cement Siding
- Foundation: Skirting
- Roof: Composition
Condition
- Resale
- New construction: No
- Year built: 2020
Details
- Warranty included: Yes
Utilities & green energy
- Gas: Gas
- Sewer: Public Sewer
- Water: Public
- Utilities for property: Cable Connected
Community & HOA
Community
- Security: None
- Subdivision: Emerald Meadows
HOA
- Has HOA: No
Location
- Region: Saint Helens
Financial & listing details
- Price per square foot: $261/sqft
- Tax assessed value: $553,360
- Annual tax amount: $3,927
- Date on market: 3/21/2024
- Cumulative days on market: 26 days
- Listing terms: Cash,Conventional,FHA,USDA Loan,VA Loan
- Road surface type: Paved
Price history
| Date | Event | Price |
|---|---|---|
| 5/23/2024 | Sold | $480,000+0%$261/sqft |
Source:  RMLS (OR) #24516947 Report a problem RMLS (OR) #24516947 Report a problem | ||
| 4/16/2024 | Pending sale | $479,900$261/sqft |
Source: RMLS (OR) #24516947 Report a problem | ||
| 4/8/2024 | Price change | $479,900-4%$261/sqft |
Source: RMLS (OR) #24516947 Report a problem | ||
| 4/1/2024 | Price change | $499,900-2.9%$272/sqft |
Source: RMLS (OR) #24516947 Report a problem | ||
| 3/21/2024 | Listed for sale | $515,000+39.9%$280/sqft |
Source: RMLS (OR) #24516947 Report a problem | ||
| 2/24/2021 | Sold | $368,244$200/sqft |
Source: RMLS (OR) #20157554 Report a problem | ||
| 10/2/2020 | Pending sale | $368,244$200/sqft |
Source: RMLS (OR) #20157554 Report a problem | ||
Public tax history
| Year | Property taxes | Tax assessment |
|---|---|---|
| 2024 | $4,157 +1.5% | $259,520 +3% |
| 2023 | $4,094 +4.3% | $251,970 +3% |
| 2022 | $3,927 +46.1% | $244,640 +37.4% |
| 2021 | $2,689 +256.7% | $178,080 +255.1% |
| 2020 | $754 +1.6% | $50,150 +3% |
| 2019 | $742 | $48,690 |
Find assessor info on the county website
Neighborhood: 97051
Nearby homes
- $437,9003 bd2 ba1.4k sqft35415 Fairfield Ct, Saint Helens, OR 97051Off Market
- $511,6003 bd2 ba1.5k sqft35430 Fairfield Ct, Saint Helens, OR 97051Off Market
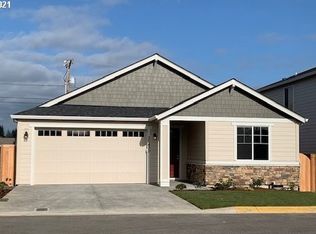
- $544,0005 bd3 ba2.4k sqft35420 Fairfield Ct, Saint Helens, OR 97051Off Market
- $461,7003 bd3 ba1.8k sqft35391 Fairfield Ct, Saint Helens, OR 97051Off Market
- $360,4304,259 Square Feet35410 Emerald Loop, Saint Helens, OR 97051Off Market
- $476,6003 bd2 ba1.5k sqft505 N Vernonia Rd, Saint Helens, OR 97051Off Market
- $485,0004 bd3 ba2.4k sqft35381 Fairfield Ct, Saint Helens, OR 97051Sold
- $516,5004 bd3 ba2.4k sqft35381 Fairfield Ct, St. Helens, OR 97051Off Market
Nearby schools
GreatSchools rating
- 5/10Mcbride Elementary SchoolGrades: K-5Distance: 0.5 mi
- 2/10St Helens Middle SchoolGrades: 6-8Distance: 1.2 mi
- 5/10St Helens High SchoolGrades: 9-12Distance: 0.9 mi
Schools provided by the listing agent
- Elementary: Mcbride
- Middle: St Helens
- High: St Helens
Source: RMLS (OR). This data may not be complete. We recommend contacting the local school district to confirm school assignments for this home.


Get pre-qualified for a loan
At Zillow Home Loans, we can pre-qualify you in as little as 5 minutes with no impact to your credit score.An equal housing lender. NMLS #10287.
- Oregon
- Columbia County
- Saint Helens
- 97051
- 35425 Fairfield Ct
Nearby cities
Nearby zip codes
Other Saint Helens Topics
