Skip main navigation
Sold for $900,000
  • $900,000

    35427 Welch Trail, Elizabeth, CO 80107

    5beds
    3,837sqft
    Single Family Residence
    Built in 2004
    5.12 Acres Lot
    $874,800 Zestimate®
    $235/sqft
    $4,271 Estimated rent

    Home value

    $874,800

    $770,000 - $997,000

    $4,271/mo

    Zestimate® history
    Loading
    Loading...

    Owner options

    List your home for rent

    $4,271/mo

    Rent Zestimate®

    Find your next renter with Zillow Rental Manager. Plus, with online applications, you can quickly screen prospective tenants – for free.

    Learn more

    $4,271/mo

    Rent Zestimate®

    Refinance and save

    $5,167/mo

    Est. payment

    Refinancing to a lower rate could help reduce your monthly payments and save thousands over the life of the loan.

    See today's rates

    $5,167/mo

    Est. payment

    Explore your selling options

    Work with a Zillow partner agent

    Leverage their expertise and Zillow's premium Showcase listings to get your home seen by more buyers.

    Get started

    List with your own agent

    Get your home in front of millions of buyers by listing it on Zillow.

    Learn how to do it

    Sell it yourself

    Take full control of how buyers see your home on Zillow by listing For Sale by Owner (FSBO).

    List your home

    What's special

    Walk-out basementWestern viewsWestern-facing patioCovered eastern-facing patioFenced paddock areasElevated deckPrimary suite
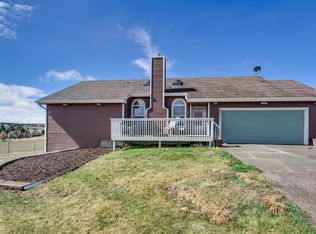
    Presenting your dream home nestled on 5 serene acres in the heart of Elizabeth—boasting expansive mountain & valley views, room to roam, & space for both relaxation & recreation. This spacious, well-designed home offers over 3,800 sq ft of finished living space with 5 bedrooms & 4 bathrooms. Step inside to a bright & welcoming foyer that sets the tone for the warm & inviting layout. The main level features two generously sized living rooms, one with a cozy wood-burning stove, ideal for cold winter evenings. The remodeled kitchen with birch cabinets & quartz, is a dream, complete with a double oven, induction cooktop, farm sink, coffee bar, & a large eat-in area. A formal dining room with impeccable western views rounds out the main level—perfect for family gatherings and entertaining. Upstairs, you’ll find four spacious bedrooms, including a primary suite with a private 5 piece ensuite bath. A full bathroom & a convenient laundry room complete the upper floor, offering everyday ease & comfort. The fully finished walk-out basement—with brand new flooring—adds even more functional space, including a large family room that opens to a western-facing patio where you can take in Colorado’s incredible sunsets. This level also includes a fifth bedroom, a full bathroom, a flexible media room, exercise room, & a large storage area that could easily be converted into a wine cellar or hobby space. Outdoors, the property is well-equipped for animals w two fenced paddock areas w natural state pastures perfect for grazing. No HOA, all of your animals are welcome. A covered eastern-facing patio provides peaceful valley views for morning coffee, while the elevated deck off the kitchen offers sweeping mountain views you’ll never tire of. Enjoy ample parking space for RVs, trailers, & guests. Perfectly located within minutes to Elizabeth & a short commute to Castle Rock & Parker. Updates include new water heater, new basement flooring, new primary shower, 2023 roof, new septic tank.

    Zillow last checked:

    Listing updated:

    Listed by:

    Jennifer Hanson 303-549-6015 JENDHANSON@GMAIL.COM,

    RE/MAX Accord

    Bought with:

    Justin Jacobs, 100107496

    Thrive Real Estate Group

    Source: REcolorado as distributed by MLS GRID,MLS#: 8942123MLS Logo

    Facts & features

    Interior

    Bedrooms & bathrooms
    • Bedrooms: 5
    • Bathrooms: 4
    • Full bathrooms: 3
    • 1/2 bathrooms: 1
    • Main level bathrooms: 1
    Primary bedroom
    • Level: Upper
    Bedroom
    • Description: Mountain Views
    • Level: Upper
    Bedroom
    • Level: Upper
    Bedroom
    • Level: Upper
    Bedroom
    • Description: Mountain Views
    • Level: Basement
    Primary bathroom
    • Description: 5 Piece, Quartz, New Shower
    • Level: Upper
    Bathroom
    • Level: Main
    Bathroom
    • Level: Upper
    Bathroom
    • Level: Basement
    Bonus room
    • Description: Current Gym Potential Office, Craft Room
    • Level: Basement
    Bonus room
    • Description: Current Media Room
    • Level: Basement
    Dining room
    • Description: Mountain Views
    • Level: Main
    Family room
    • Description: Wood Burning Stove
    • Level: Main
    Kitchen
    • Description: Remodeled, Ss Appliances, Quartz, Mountain Views
    • Level: Main
    Laundry
    • Description: Large Room With Storage
    • Level: Upper
    Living room
    • Level: Main
    Living room
    • Description: Large Room, New Sliding Door, New Flooring
    • Level: Basement
    Mud room
    • Description: Built In Hall Tree
    • Level: Main
    Heating
    • Forced Air, Propane, Wood Stove
    Cooling
    • Central Air
    Appliances
    • Included: Cooktop, Dishwasher, Disposal, Double Oven, Dryer, Microwave, Refrigerator, Washer
    Features
    • Ceiling Fan(s), Eat-in Kitchen, Entrance Foyer, Five Piece Bath, Granite Counters, Kitchen Island, Pantry, Primary Suite, Smoke Free, Walk-In Closet(s)
    • Flooring: Carpet, Tile, Vinyl, Wood
    • Basement: Finished,Full,Walk-Out Access
    • Number of fireplaces: 2
    • Fireplace features: Basement, Family Room, Gas, Wood Burning Stove
    Interior area
    • Total structure area: 3,837
    • Total interior livable area: 3,837 sqft
    • Finished area above ground: 2,556
    • Finished area below ground: 1,021

    Property

    Parking
    • Total spaces: 2
    • Parking features: Exterior Access Door, Oversized, Storage
    • Attached garage spaces: 2
    Features
    • Levels: Two
    • Stories: 2
    • Patio & porch: Deck, Front Porch, Patio
    • Exterior features: Dog Run
    • Fencing: Fenced,Partial
    • Has view: Yes
    • View description: Meadow, Mountain(s), Plains, Valley
    Lot
    • Size: 5.12 Acres
    • Features: Cul-De-Sac, Level, Meadow
    • Residential vegetation: Natural State
    Details
    • Parcel number: R109140
    • Zoning: RA-1
    • Special conditions: Standard
    • Horses can be raised: Yes
    • Horse amenities: Loafing Shed, Pasture, Well Allows For

    Construction

    Type & style
    • Home type: SingleFamily
    • Property subtype: Single Family Residence
    Materials
    • Frame, Vinyl Siding
    • Roof: Composition
    Condition
    • Updated/Remodeled
    • Year built: 2004
    Details
    • Warranty included: Yes

    Utilities & green energy

    • Water: Private, Well
    • Utilities for property: Propane

    Community & HOA

    Community
    • Security: Carbon Monoxide Detector(s), Smoke Detector(s)
    • Subdivision: Cimarron
    HOA
    • Has HOA: No
    Location
    • Region: Elizabeth

    Financial & listing details

    • Price per square foot: $235/sqft
    • Tax assessed value: $757,400
    • Annual tax amount: $3,886
    • Date on market: 5/16/2025
    • Listing terms: Cash,Conventional,FHA,VA Loan
    • Exclusions: Personal Property
    • Ownership: Individual
    • Road surface type: Dirt

    Price history

    DateEventPrice
    8/15/2025Sold$900,000+0%$235/sqft
    Source: REcolorado as distributed by MLS GRID #8942123 Report a problem
    7/15/2025Pending sale$899,900$235/sqft
    Source: REcolorado as distributed by MLS GRID #8942123 Report a problem
    5/16/2025Listed for sale$899,900+33.3%$235/sqft
    Source: REcolorado as distributed by MLS GRID #8942123 Report a problem
    3/12/2020Sold$675,000$176/sqft
    Source: Public Record Report a problem
    3/9/2020Listed for sale$675,000$176/sqft
    Source: RE/MAX Professionals #9268240 Report a problem
    1/27/2020Pending sale$675,000$176/sqft
    Source: Re/max Professionals #9268240 Report a problem
    1/19/2020Listed for sale$675,000+60.7%$176/sqft
    Source: Re/max Professionals #9268240 Report a problem
    5/19/2014Sold$420,000-2.1%$109/sqft
    Source: Public Record Report a problem
    9/14/2013Price change$429,000-4.7%$112/sqft
    Source: MY COLORADO BROKER, LLC #1213911 Report a problem
    5/30/2013Listed for sale$450,000+275%$117/sqft
    Source: Owner Report a problem
    11/13/2003Sold$120,000$31/sqft
    Source: Public Record Report a problem

    Public tax history

    YearProperty taxesTax assessment
    2024$3,886 +16.6%$50,750
    2023$3,334 -2.4%$50,750 +21.6%
    2022$3,416 $41,720 -2.8%
    2021-- $42,920 -4.2%
    2020$3,588 +27.9%$44,810
    2019$2,804 $44,810 +29.4%
    2018$2,804 $34,630
    2017$2,804 -0.1%$34,630 +7.4%
    2016$2,807 +12.3%$32,240
    2015$2,500 -0.1%$32,240 +10.2%
    2014$2,501 $29,250
    2013-- $29,250 -2.8%
    2012-- $30,090
    2011-- $30,090 -4.8%
    2010-- $31,610
    2009-- $31,610 -11.3%
    2008-- $35,650
    2007$2,868 $35,650 +4.3%
    2006-- $34,180 +13.9%
    2004-- $30,021 +0%
    2003-- $30,020 +29.4%
    2002-- $23,200
    2001-- $23,200
    Find assessor info on the county website

    Neighborhood: 80107

    Nearby schools

    GreatSchools rating
    Schools provided by the listing agent
    • Elementary: Running Creek
    • Middle: Elizabeth
    • High: Elizabeth
    • District: Elizabeth C-1

    Source: REcolorado as distributed by MLS GRID. This data may not be complete. We recommend contacting the local school district to confirm school assignments for this home.

    Get a cash offer in 3 minutes
    Find out how much your home could sell for in as little as 3 minutes with a no-obligation cash offer.
    Estimated market value
    $874,800
    Get a cash offer in 3 minutes
    Find out how much your home could sell for in as little as 3 minutes with a no-obligation cash offer.
    Estimated market value
    $874,800