Skip main navigation
Closed
  • $159,000

    35428 State Route 800, Sardis, OH 43946

    3beds
    1,344sqft
    Manufactured Home, Single Family Residence
    Built in 2016
    1.58 Acres Lot
    $166,100 Zestimate®
    $118/sqft
    $968 Estimated rent

    Home value

    $166,100

    Estimated sales range

    Not available

    $968/mo

    Zestimate® history
    Loading
    Loading...

    Owner options

    List your home for rent

    $968/mo

    Rent Zestimate®

    Find your next renter with Zillow Rental Manager. Plus, with online applications, you can quickly screen prospective tenants – for free.

    Learn more

    $968/mo

    Rent Zestimate®

    Refinance and save

    $1,043/mo

    Est. payment

    Refinancing to a lower rate could help reduce your monthly payments and save thousands over the life of the loan.

    See today's rates

    $1,043/mo

    Est. payment

    Explore your selling options

    Work with a Zillow partner agent

    Leverage their expertise and Zillow's premium Showcase listings to get your home seen by more buyers.

    Get started

    List with your own agent

    Get your home in front of millions of buyers by listing it on Zillow.

    Learn how to do it

    Sell it yourself

    Take full control of how buyers see your home on Zillow by listing For Sale by Owner (FSBO).

    List your home

    What's special

    Gas fireplacePark-like settingGreat roomBonus roomStone firepitBreakfast barPlenty of windows
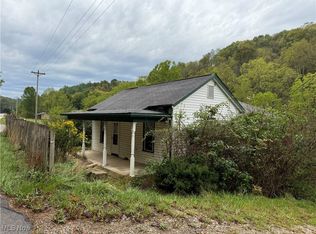
    Through no fault of the property, this is back on the market. Enjoy this 2016 Skyline home with a park-like setting. There is a large 26' x 10' porch on which to drink your morning java and enjoy the view or room for entertaining. There is stone firepit for those chilly nights. Inside, there is a great room complete with breakfast bar to chat with your guests while cooking, a gas fireplace, and plenty of windows to let in the natural light. The bonus room could be a third bedroom if a closet was added. Appliances come with the home. This home is well maintained and impeccably decorated. This property should qualify for zero down rural housing/USDA and zero down VA loan.

    Zillow last checked:

    Listing updated:

    Listed by:

    Reatha L Becker 740-374-8900c21mariettaoh@gmail.com,

    Century 21 Full Service, LLC.

    Bought with:

    Krystal Vogler, 2022001130

    Smithberger Realty LLC

    Source: MLS Now,MLS#: 5081035MLS LogoOriginating MLS: Marietta Board of REALTORS

    Facts & features

    Interior

    Bedrooms & bathrooms
    • Bedrooms: 3
    • Bathrooms: 2
    • Full bathrooms: 2
    • Main level bathrooms: 2
    • Main level bedrooms: 3
    Primary bedroom
    • Description: Flooring: Luxury Vinyl Tile
    • Level: First
    • Dimensions: 13 x 12
    Bedroom
    • Description: Flooring: Luxury Vinyl Tile
    • Level: First
    • Dimensions: 24 x 10
    Primary bathroom
    • Description: Flooring: Luxury Vinyl Tile
    • Level: First
    • Dimensions: 8 x 8
    Bathroom
    • Description: Flooring: Luxury Vinyl Tile
    • Level: First
    • Dimensions: 8 x 5
    Bonus room
    • Description: Flooring: Luxury Vinyl Tile
    • Level: First
    • Dimensions: 12 x 8
    Great room
    • Description: Flooring: Luxury Vinyl Tile
    • Level: First
    • Dimensions: 25 x 16
    Laundry
    • Description: Flooring: Luxury Vinyl Tile
    • Level: First
    • Dimensions: 10 x 6
    Heating
    • Forced Air, Fireplace(s), Gas
    Cooling
    • Central Air
    Appliances
    • Included: Dryer, Range, Refrigerator, Washer
    Features
    • Basement: Crawl Space
    • Number of fireplaces: 1
    • Fireplace features: Gas
    Interior area
    • Total structure area: 1,344
    • Total interior livable area: 1,344 sqft
    • Finished area above ground: 1,344
    • Finished area below ground: 0

    Property

    Parking
    • Parking features: Driveway, Gravel
    Features
    • Levels: One
    • Stories: 1
    • Patio & porch: Covered
    • Has view: Yes
    • View description: Trees/Woods
    Lot
    • Size: 1.58 Acres
    Details
    • Additional structures: Shed(s)
    • Parcel number: 02007016.0000
    • Special conditions: Standard

    Construction

    Type & style
    • Home type: MobileManufactured
    • Architectural style: Manufactured Home,Mobile Home,Ranch
    • Property subtype: Manufactured Home, Single Family Residence
    Materials
    • Vinyl Siding
    • Roof: Asphalt,Fiberglass
    Condition
    • Year built: 2016

    Utilities & green energy

    • Sewer: Septic Tank
    • Water: Public

    Community & HOA

    HOA
    • Has HOA: No
    Location
    • Region: Sardis

    Financial & listing details

    • Price per square foot: $118/sqft
    • Tax assessed value: $13,910
    • Annual tax amount: $1,414
    • Date on market: 11/1/2024
    • Cumulative days on market: 168 days

    Price history

    DateEventPrice
    4/22/2025Pending sale$153,000-3.8%$114/sqft
    Source: MLS Now #5081035 Report a problem
    4/17/2025Sold$159,000+3.9%$118/sqft
    Source: MLS Now #5081035 Report a problem
    3/12/2025Contingent$153,000$114/sqft
    Source: MLS Now #5081035 Report a problem
    3/3/2025Listed for sale$153,000$114/sqft
    Source: MLS Now #5081035 Report a problem
    1/4/2025Contingent$153,000$114/sqft
    Source: MLS Now #5081035 Report a problem
    11/17/2024Price change$153,000-1.2%$114/sqft
    Source: MLS Now #5081035 Report a problem
    11/1/2024Listed for sale$154,900$115/sqft
    Source: MLS Now #5081035 Report a problem

    Public tax history

    YearProperty taxesTax assessment
    2024$138 -0.2%$4,870
    2023$138 +0.2%$4,870
    2022$138 -42.5%$4,870 +0.8%
    2021$240 $4,830
    2020$240 +73.5%$4,830 +1.9%
    2019$138 +13.3%$4,740 +15%
    2018$122 -0.8%$4,120
    2017$123 +40.4%$4,120 +42.6%
    2016$88 +14%$2,890 +18.4%
    2015$77 -1.9%$2,440
    2014$78 -4.6%$2,440 +3%
    2013$82 $2,370
    2012$82 0%$2,370
    2011$82 -3.7%$2,370
    2010$85 +19.2%$2,370 +17.3%
    2009$72 $2,020
    Find assessor info on the county website

    Neighborhood: 43946

    Nearby schools

    GreatSchools rating
    Schools provided by the listing agent
    • District: Switzerland of Ohio - 5601

    Source: MLS Now. This data may not be complete. We recommend contacting the local school district to confirm school assignments for this home.