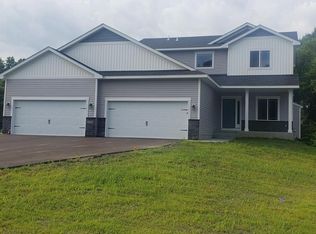
Welcome to this stunning former model home nestled on a picturesque 2-acre lot with breathtaking views the pond and surrounding nature. Built just 8 years ago, this beautifully maintained two-story home offers the perfect blend of luxury, space, and functionality. Step inside to discover an open-concept main floor designed for both everyday living and entertaining. The spacious kitchen features rich cabinetry, granite countertops, stainless steel appliances, a large center island, and flows seamlessly into the dining and living areas. Expansive windows throughout the home fill the space with natural light and showcase the incredible backyard and pond views. Upstairs, the oversized primary suite is a true retreat, featuring a private bath and peaceful views overlooking the yard and pond. There are 3 additional generously sized bedrooms upstairs making a well designed living space to provide comfort and flexibility for family and guests alike. Enjoy outdoor living at its finest on the massive 14x48 maintenance-free deck - the perfect place to relax, entertain, or simply take in the beautiful scenery. The walkout basement offers endless possibilities for future expansion and easy access to the backyard. Additional highlights include a heated 4-car garage, quality finishes throughout, and the added appeal of a former model home with upgraded features and exceptional craftsmanship. This is a rare opportunity to own a spacious, with privacy, views, and premium amenities - all in an
incredible setting.
Closed
Zestimate®
$670,000
3543 172nd Ln NE, Ham Lake, MN 55304
4beds
2,466sqft
Single Family
Built in 2018
2.11 Acres Lot
$670,000 Zestimate®
$272/sqft
$3,072 Estimated rent
Home value
$670,000
$623,000 - $717,000
$3,072/mo
Zestimate® history
Owner options
List your home for rent
$3,072/mo
Rent Zestimate®
Find your next renter with Zillow Rental Manager. Plus, with online applications, you can quickly screen prospective tenants – for free.
$3,072/mo
Rent Zestimate®
Refinance and save
$3,363/mo
Est. payment
Refinancing to a lower rate could help reduce your monthly payments and save thousands over the life of the loan.
$3,363/mo
Est. payment
Explore your selling options
Work with a Zillow partner agent
Leverage their expertise and Zillow's premium Showcase listings to get your home seen by more buyers.
Get startedList with your own agent
Get your home in front of millions of buyers by listing it on Zillow.
Learn how to do itSell it yourself
Take full control of how buyers see your home on Zillow by listing For Sale by Owner (FSBO).
List your homeWhat's special
Large center islandQuality finishes throughoutOpen-concept main floorNatural lightOversized primary suiteStainless steel appliancesGranite countertops
Zillow last checked:
Listing updated:
Listed by:
Keith J Maahs 612-961-6228,
Coldwell Banker Realty
Bought with:
Jessica Rudnitski
RE/MAX Advantage Plus
Source: NorthstarMLS as distributed by MLS GRID,MLS#: 7072021
Facts & features
Interior
Bedrooms & bathrooms
- Bedrooms: 4
- Bathrooms: 3
- Full bathrooms: 2
- 1/2 bathrooms: 1
Bedroom
- Level: Upper
- Area: 240 Square Feet
- Dimensions: 16x15
Bedroom 2
- Level: Upper
- Area: 121 Square Feet
- Dimensions: 11x11
Bedroom 3
- Level: Upper
- Area: 121 Square Feet
- Dimensions: 11x11
Bedroom 4
- Level: Upper
- Area: 121 Square Feet
- Dimensions: 11x11
Deck
- Level: Main
- Area: 672 Square Feet
- Dimensions: 14x48
Den
- Level: Main
- Area: 121 Square Feet
- Dimensions: 11x11
Dining room
- Level: Main
- Area: 160 Square Feet
- Dimensions: 16x10
Kitchen
- Level: Main
- Area: 176 Square Feet
- Dimensions: 16x11
Living room
- Level: Main
- Area: 256 Square Feet
- Dimensions: 16x16
Heating
- Forced Air
Cooling
- Central Air
Appliances
- Included: Air-To-Air Exchanger, Cooktop, Dishwasher, Exhaust Fan, Humidifier, Microwave, Refrigerator, Wall Oven
- Laundry: Laundry Room, Upper Level
Features
- Basement: Block,Daylight,Drain Tiled,Egress Window(s),Full,Walk-Out Access
- Number of fireplaces: 1
- Fireplace features: Gas, Living Room
Interior area
- Total structure area: 2,466
- Total interior livable area: 2,466 sqft
- Finished area above ground: 2,466
- Finished area below ground: 0
Property
Parking
- Total spaces: 4
- Parking features: Attached, Asphalt, Garage Door Opener, Heated Garage, Insulated Garage
- Attached garage spaces: 4
- Has uncovered spaces: Yes
- Details: Garage Dimensions (42x26), Garage Door Height (8), Garage Door Width (16)
Accessibility
- Accessibility features: None
Features
- Levels: Two
- Stories: 2
- Patio & porch: Deck
- Pool features: None
- Has view: Yes
- View description: Lake
- Has water view: Yes
- Water view: Lake
- Waterfront features: Lake View
Lot
- Size: 2.11 Acres
- Dimensions: 200 x 375 x 371 x 316
Details
- Foundation area: 1220
- Parcel number: 113223220022
- Zoning description: Residential-Single Family
Construction
Type & style
- Home type: SingleFamily
- Property subtype: Single Family
Materials
- Block, Frame
- Roof: Age 8 Years or Less
Condition
- New construction: No
- Year built: 2018
Utilities & green energy
- Electric: Circuit Breakers
- Gas: Natural Gas
- Sewer: Mound Septic, Private Sewer, Tank with Drainage Field
- Water: Drilled, Well
Community & HOA
HOA
- Has HOA: No
Location
- Region: Ham Lake
Financial & listing details
- Price per square foot: $272/sqft
- Tax assessed value: $637,400
- Annual tax amount: $4,247
- Date on market: 5/11/2026
- Cumulative days on market: 19 days
- Road surface type: Paved
Price history
Price history is unavailable.
Public tax history
Tax history is unavailable.
Find assessor info on the county website
Neighborhood: 55304
Nearby homes
- $618,6004 bd4 ba2.4k sqft3543 172nd Ln NE, Andover, MN 55304Off Market
- $701,1002 bd3 ba1.6k sqft3521 172nd Ln NE, Ham Lake, MN 55304Off Market
- $701,2005 bd3 ba1.8k sqft3549 172nd Ln NE, Ham Lake, MN 55304Off Market
- $530,1003 bd3 ba1.9k sqft3540 172nd Ln NE, Ham Lake, MN 55304Off Market
- $700,8003 bd3 ba2.3k sqft3465 172nd Ln NE, Ham Lake, MN 55304Off Market
- $717,0002 bd2 ba1.9k sqft3611 172nd Ln NE, Ham Lake, MN 55304Off Market
- $705,0005 bd3 ba3.1k sqft17218 Rendova St NE, Ham Lake, MN 55304Sold
- $822,8004 bd4 ba3.8k sqft17251 Hiawatha Beach Dr NE, Ham Lake, MN 55304Off Market
Nearby schools
GreatSchools rating
- 10/10McKinley Elementary SchoolGrades: K-5Distance: 2.6 mi
- 7/10Roosevelt Middle SchoolGrades: 6-8Distance: 7 mi
- 7/10Blaine Senior High SchoolGrades: 9-12Distance: 7 mi
Get a cash offer in 3 minutes
Find out how much your home could sell for in as little as 3 minutes with a no-obligation cash offer.
Estimated market value
$670,000
Get a cash offer in 3 minutes
Find out how much your home could sell for in as little as 3 minutes with a no-obligation cash offer.
Estimated market value
$670,000
- Minnesota
- Anoka County
- Ham Lake
- 55304
- 3543 172nd Ln NE
Nearby cities
Nearby zip codes
Other Ham Lake Topics
