Welcome to your dream home in the coveted Central Oak Park neighborhood! This super cute 3 bedroom, 2 bath residence offers a perfect blend of modern comfort and classic charm, all while being conveniently located near the finest dining, boutiques, pubs, and shopping Central has to offer. This home is equipped with brand new impact windows, providing you with energy efficiency and peace of mind. Embrace eco-conscious living with a complete solar package created by Enphase Energy, that services the entire home, complete with battery storage system that will never leave you in the dark and save you so much of your hard-earned money over the years. Say goodbye to high energy bills and hello to sustainability. Plus, the solar package offers EV charging for your electric vehicles, making green commuting a breeze. Step inside this inviting home and you'll immediately notice the warm and welcoming ambiance. The open floor plan creates a sense of space and flow, perfect for both entertaining and daily living. The backyard is a private sanctuary with plenty of room for outdoor activities and relaxation. Additional parking space with a sliding gate ensures convenient additional parking or storage for your vessel or RV. A versatile shed awaits your creative touch—use it as a workshop, home office, or a storage haven. And don't forget the private hot tub, perfect for unwinding after a long day or for starlit gatherings with friends and family. Living in Central Oak Park means you're at the epicenter of everything exciting in the area. Explore a variety of dining options, indulge in retail therapy at nearby boutiques, and enjoy the vibrant nightlife at pubs—all just a stone's throw away. The three bedrooms provide ample space for a growing family, home office, or guest accommodations. Two modern bathrooms ensure convenience and style. This Central Oak Park gem won't last long, so schedule your showing today and make this charming oasis your new home. Experience the perfect blend of comfort, convenience, and style in this desirable neighborhood. Your dream home awaits!
Sold for $326,750
$326,750
3543 4TH AVENUE S, ST PETERSBURG, FL 33711
3beds
1,188sqft
Single Family Residence
Built in 2003
5,001 Square Feet Lot
$341,100 Zestimate®
$275/sqft
$2,591 Estimated rent
Home value
$341,100
$324,000 - $358,000
$2,591/mo
Zestimate® history
Owner options
List your home for rent
$2,591/mo
Rent Zestimate®
Find your next renter with Zillow Rental Manager. Plus, with online applications, you can quickly screen prospective tenants – for free.
$2,591/mo
Rent Zestimate®
Refinance and save
$2,289/mo
Est. payment
Refinancing to a lower rate could help reduce your monthly payments and save thousands over the life of the loan.
$2,289/mo
Est. payment
Explore your selling options
Work with a Zillow partner agent
Leverage their expertise and Zillow's premium Showcase listings to get your home seen by more buyers.
Get startedList with your own agent
Get your home in front of millions of buyers by listing it on Zillow.
Learn how to do itSell it yourself
Take full control of how buyers see your home on Zillow by listing For Sale by Owner (FSBO).
List your homeWhat's special
Private hot tubModern comfortHome officeComplete solar packageBrand new impact windowsSliding gateVersatile shed
Zillow last checked:
Listing updated:
Listed by:
Brad Bess 727-324-3077,
COLDWELL BANKER REALTY 727-822-9111,
David Price 727-458-4537,
COLDWELL BANKER REALTY
Bought with:
Bianca Pineda, 3559881
DEAN & DEWITT PROPERTIES
Source: Stellar MLS,MLS#: U8214961 Originating MLS: Pinellas Suncoast
Originating MLS: Pinellas Suncoast
Facts & features
Interior
Bedrooms & bathrooms
- Bedrooms: 3
- Bathrooms: 2
- Full bathrooms: 2
Primary bedroom
- Level: First
- Dimensions: 12x13
Kitchen
- Level: First
- Dimensions: 9x12
Living room
- Level: First
- Dimensions: 12x15
Heating
- Central, Electric
Cooling
- Central Air
Appliances
- Included: Dishwasher, Dryer, Electric Water Heater, Microwave, Range, Refrigerator, Washer
- Laundry: Laundry Closet
Features
- Ceiling Fan(s), Eating Space In Kitchen
- Flooring: Carpet, Ceramic Tile, Vinyl
- Has fireplace: No
Interior area
- Total structure area: 1,216
- Total interior livable area: 1,188 sqft
Property
Parking
- Parking features: Driveway, None, Parking Pad
- Has uncovered spaces: Yes
Features
- Levels: One
- Stories: 1
- Patio & porch: Porch
- Exterior features: Storage
- Fencing: Vinyl
Lot
- Size: 5,001 Square Feet
- Features: City Lot, Sidewalk
- Residential vegetation: Mature Landscaping
Details
- Additional structures: Shed(s)
- Parcel number: 223116961740080110
- Zoning: RES
- Special conditions: None
Construction
Type & style
- Home type: SingleFamily
- Architectural style: Florida,Ranch
- Property subtype: Single Family Residence
Materials
- Block
- Foundation: Slab
- Roof: Shingle
Condition
- New construction: No
- Year built: 2003
Utilities & green energy
- Sewer: Public Sewer
- Water: Public
- Utilities for property: Cable Available, Electricity Connected, Public, Sewer Connected
Community & HOA
Community
- Pet fee: $0 monthly
- Subdivision: WEST CENTRAL AVE
HOA
- Has HOA: No
Location
- Region: Saint Petersburg
Financial & listing details
- Price per square foot: $275/sqft
- Tax assessed value: $295,391
- Annual tax amount: $1,363
- Date on market: 9/28/2023
- Cumulative days on market: 26 days
- Listing terms: Cash,Conventional,FHA
- Ownership: Fee Simple
- Total actual rent: 0
- Electric utility on property: Yes
- Road surface type: Paved
Price history
| Date | Event | Price |
|---|---|---|
| 11/20/2023 | Sold | $326,750-18.1%$275/sqft |
Source:  Stellar MLS #U8214961 Report a problem Stellar MLS #U8214961 Report a problem | ||
| 10/25/2023 | Pending sale | $399,000$336/sqft |
Source: Stellar MLS #U8214961 Report a problem | ||
| 10/12/2023 | Price change | $399,000-6.1%$336/sqft |
Source: Stellar MLS #U8214961 Report a problem | ||
| 10/2/2023 | Price change | $425,000-3.2%$358/sqft |
Source: Stellar MLS #U8214961 Report a problem | ||
| 9/28/2023 | Listed for sale | $439,000+618.5%$370/sqft |
Source: Stellar MLS #U8214961 Report a problem | ||
| 12/20/2016 | Sold | $61,100+0.2%$51/sqft |
Source: Public Record Report a problem | ||
| 9/20/2016 | Listed for sale | $61,000$51/sqft |
Source: EAGLE CREST REALTY #U7784424 Report a problem | ||
| 7/22/2016 | Pending sale | $61,000$51/sqft |
Source: EAGLE CREST REALTY #U7784424 Report a problem | ||
| 7/12/2016 | Listed for sale | $61,000-13.7%$51/sqft |
Source: EAGLE CREST REALTY #U7784424 Report a problem | ||
| 4/18/2016 | Sold | $70,700+751.8%$60/sqft |
Source: Public Record Report a problem | ||
| 8/25/2014 | Listing removed | -- |
Source: Auction.com Report a problem | ||
| 8/6/2014 | Listed for sale | -- |
Source: Auction.com Report a problem | ||
| 5/1/2014 | Listing removed | -- |
Source: Auction.com Report a problem | ||
| 4/10/2014 | Listed for sale | -- |
Source: Auction.com Report a problem | ||
| 6/25/2003 | Sold | $8,300$7/sqft |
Source: Public Record Report a problem | ||
Public tax history
| Year | Property taxes | Tax assessment |
|---|---|---|
| 2025 | $5,036 -4.5% | $295,391 -5.5% |
| 2024 | $5,272 +271.7% | $312,698 +174.4% |
| 2023 | $1,418 +4% | $113,944 +3% |
| 2022 | $1,364 -0.1% | $110,625 +3% |
| 2021 | $1,365 +0.6% | $107,403 +1.4% |
| 2020 | $1,357 +2.9% | $105,920 +2.3% |
| 2019 | $1,319 | $103,539 +1.9% |
| 2018 | $1,319 +2.3% | $101,608 +2.1% |
| 2017 | $1,289 -25.7% | $99,518 +28% |
| 2016 | $1,735 +7.8% | $77,735 +10% |
| 2015 | $1,610 +45.8% | $70,663 +23.2% |
| 2014 | $1,104 +20.7% | $57,363 +44.9% |
| 2013 | $915 -32.8% | $39,576 -33.5% |
| 2012 | $1,361 | $59,523 +11.8% |
| 2011 | -- | $53,237 -7.8% |
| 2010 | -- | $57,713 -31.6% |
| 2009 | -- | $84,367 -23.3% |
| 2008 | $2,370 | $110,000 -3% |
| 2007 | -- | $113,400 +27.6% |
| 2005 | -- | $88,900 +15.3% |
| 2004 | $1,874 +923.1% | $77,100 +928% |
| 2003 | $183 +25.5% | $7,500 -11.8% |
| 2002 | $146 | $8,500 +44.1% |
| 2001 | $146 +3.3% | $5,900 +3.5% |
| 2000 | $141 | $5,700 |
Find assessor info on the county website
Neighborhood: Central Oak Park
Nearby homes
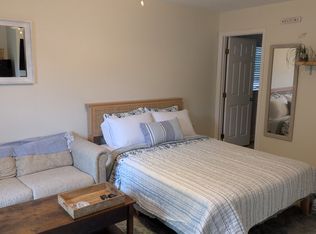
- $---- bd1 ba350 sqft3543 4th Ave S #1, Saint Petersburg, FL 33711Off Market
- $341,0004 bd2 ba1.2k sqft3535 4th Ave S, Saint Petersburg, FL 33711Off Market
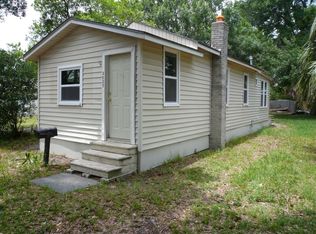
- $262,100-- bd1 ba1.3k sqft3551 4th Ave S, Saint Petersburg, FL 33711Off Market
- $371,7001 bd1 ba560 sqft3527 4th Ave S, Saint Petersburg, FL 33711Off Market
- $254,100-- bd1 ba1.3k sqft3563 4th Ave S, Saint Petersburg, FL 33711Off Market
- $241,500-- bd1 ba1.2k sqft3544 3rd Ave S, Saint Petersburg, FL 33711Off Market
- $273,400-- bd1 ba1.3k sqft3550 3rd Ave S, Saint Petersburg, FL 33711Off Market
- $552,600-- bd1 ba2k sqft3536 3rd Ave S, Saint Petersburg, FL 33711Off Market
Nearby schools
GreatSchools rating
- 3/10Fairmount Park Elementary SchoolGrades: PK-5Distance: 0.6 mi
- 3/10Azalea Middle SchoolGrades: 6-8Distance: 4.4 mi
- 3/10Gibbs High SchoolGrades: 9-12Distance: 0.5 mi
Schools provided by the listing agent
- Elementary: Fairmount Park Elementary-PN
- Middle: Azalea Middle-PN
- High: Gibbs High-PN
Source: Stellar MLS. This data may not be complete. We recommend contacting the local school district to confirm school assignments for this home.
Get a cash offer in 3 minutes
Find out how much your home could sell for in as little as 3 minutes with a no-obligation cash offer.
Estimated market value
$341,100
Get a cash offer in 3 minutes
Find out how much your home could sell for in as little as 3 minutes with a no-obligation cash offer.
Estimated market value
$341,100
- Florida
- Pinellas County
- Saint Petersburg
- 33711
- Central Oak Park
- 3543 4TH AVENUE S
Nearby cities
Nearby neighborhoods
Nearby zip codes
Other Saint Petersburg Topics
- Apartments for Rent in 33711
- Houses for Sale in 33711
- Houses for Rent in 33711
- 33711 Real Estate
- Saint Petersburg Condos
- Houses for Sale in Saint Petersburg
- Newest Listings in Saint Petersburg
- Saint Petersburg Home Values
- Saint Petersburg Real Estate Agents
- Saint Petersburg Refinance
- Saint Petersburg Mortgage Rates
