Spacious condo featuring 2 bedrooms and 2 full baths with over 1800 sq ft all on one floor. Large foyer with coat closet and parquet flooring. Large eat in kitchen with 3 pantry closets, newer laminate flooring and solid surface countertops. All kitchen appliances included also the washer and dryer. Formal dining room with chandelier. Large living room perfect for entertaining also featuring a walk out to a large patio. Lots of room for patio table and lounge chairs, great place for morning coffee. The family room has parquet flooring, a nice wet bar and beautiful built-ins. Bedroom 2 has built-ins for an office and 2 closets. The master bedroom is extremely large with a walk-out to the spacious patio. The attached master bathroom boasts a walk-in closet and a linen closet and updated vanities and shower. There is a second closet in the bedroom. The HOA fees include water, sewer, trash, heated in-ground pool, on site caretaker, snow removal, hazard insurance and community landscaping
Sold for $249,900
$249,900
3543 Amberacres Dr Unit 108W, Cincinnati, OH 45237
2beds
1,820sqft
Condominium, High Rise 4+
Built in 1979
-- sqft lot
$266,800 Zestimate®
$137/sqft
$2,018 Estimated rent
Home value
$266,800
$245,000 - $288,000
$2,018/mo
Zestimate® history
Owner options
List your home for rent
$2,018/mo
Rent Zestimate®
Find your next renter with Zillow Rental Manager. Plus, with online applications, you can quickly screen prospective tenants – for free.
$2,018/mo
Rent Zestimate®
Refinance and save
$2,346/mo
Est. payment
Refinancing to a lower rate could help reduce your monthly payments and save thousands over the life of the loan.
$2,346/mo
Est. payment
Explore your selling options
Work with a Zillow partner agent
Leverage their expertise and Zillow's premium Showcase listings to get your home seen by more buyers.
Get startedList with your own agent
Get your home in front of millions of buyers by listing it on Zillow.
Learn how to do itSell it yourself
Take full control of how buyers see your home on Zillow by listing For Sale by Owner (FSBO).
List your homeWhat's special
Master bedroomSolid surface countertopsLarge foyerWet barUpdated vanitiesFamily roomFormal dining room
Zillow last checked:
Listing updated:
Listed by:
Debra A. Ayers 513-673-8810,
RE/MAX United Associates 513-655-2300
Bought with:
Debra A. Ayers, 0000309418
RE/MAX United Associates
Source: Cincy MLS,MLS#: 1835832 Originating MLS: Cincinnati Area Multiple Listing Service
Originating MLS: Cincinnati Area Multiple Listing Service
Facts & features
Interior
Bedrooms & bathrooms
- Bedrooms: 2
- Bathrooms: 2
- Full bathrooms: 2
Primary bedroom
- Features: Bath Adjoins, Walk-In Closet(s), Walkout, Wall-to-Wall Carpet
- Level: First
- Area: 252
- Dimensions: 21 x 12
Bedroom 2
- Level: First
- Area: 132
- Dimensions: 12 x 11
Bedroom 3
- Area: 0
- Dimensions: 0 x 0
Bedroom 4
- Area: 0
- Dimensions: 0 x 0
Bedroom 5
- Area: 0
- Dimensions: 0 x 0
Primary bathroom
- Features: Shower
Bathroom 1
- Features: Full
- Level: First
Bathroom 2
- Features: Full
- Level: First
Dining room
- Features: Chandelier, Window Treatment, Formal, WW Carpet
- Level: First
- Area: 132
- Dimensions: 12 x 11
Family room
- Features: Bookcases, Wet Bar, Wood Floor
- Area: 216
- Dimensions: 18 x 12
Kitchen
- Features: Pantry, Counter Bar, Solid Surface Ctr, Eat-in Kitchen, Wood Cabinets, Laminate Floor
- Area: 110
- Dimensions: 11 x 10
Living room
- Features: Walkout, Wall-to-Wall Carpet, Window Treatment
- Area: 308
- Dimensions: 22 x 14
Office
- Area: 0
- Dimensions: 0 x 0
Heating
- Electric, Heat Pump
Cooling
- Central Air
Appliances
- Included: Dishwasher, Dryer, Disposal, Microwave, Oven/Range, Refrigerator, Washer, Electric Water Heater
- Laundry: In Unit
Features
- Recessed Lighting
- Windows: Aluminum Frames, Slider
- Basement: None
Interior area
- Total structure area: 1,820
- Total interior livable area: 1,820 sqft
Property
Parking
- Total spaces: 2
- Parking features: 1 Assigned, Garage Door Opener
- Garage spaces: 2
Features
- Levels: One
- Stories: 1
- Patio & porch: Patio
- Has private pool: Yes
- Pool features: Heated, In Ground
- Has view: Yes
- View description: Trees/Woods
Lot
- Size: 4.64 Acres
- Features: Cul-De-Sac, Wooded
Details
- Parcel number: 1280001027000
- Zoning description: Residential
Construction
Type & style
- Home type: Condo
- Architectural style: Traditional
- Property subtype: Condominium, High Rise 4+
Materials
- Brick
- Foundation: Slab
- Roof: Membrane
Condition
- New construction: No
- Year built: 1979
Utilities & green energy
- Gas: None
- Sewer: Public Sewer
- Water: Public
- Utilities for property: Cable Connected
Community & HOA
Community
- Security: Smoke Alarm
- Subdivision: The Ambassadors
HOA
- Has HOA: Yes
- Services included: Insurance, Sewer, Trash, Water, Clubhouse, Community Landscaping, Pool
- HOA fee: $612 monthly
- HOA name: Eclipse Management
Location
- Region: Cincinnati
Financial & listing details
- Price per square foot: $137/sqft
- Tax assessed value: $169,880
- Annual tax amount: $2,938
- Date on market: 4/3/2025
- Listing terms: No Special Financing,Cash
Price history
| Date | Event | Price |
|---|---|---|
| 5/22/2025 | Sold | $249,900-3.8%$137/sqft |
Source:  Cincy MLS #1835832 Report a problem Cincy MLS #1835832 Report a problem | ||
| 4/7/2025 | Pending sale | $259,900$143/sqft |
Source: Cincy MLS #1835832 Report a problem | ||
| 4/3/2025 | Listed for sale | $259,900$143/sqft |
Source: Cincy MLS #1835832 Report a problem | ||
Public tax history
| Year | Property taxes | Tax assessment |
|---|---|---|
| 2024 | $2,938 -3.9% | $59,458 |
| 2023 | $3,056 +39.9% | $59,458 +45% |
| 2022 | $2,184 +0.7% | $41,013 |
| 2021 | $2,169 | $41,013 |
| 2020 | $2,169 +12.2% | $41,013 +17% |
| 2019 | $1,932 +5.7% | $35,052 0% |
| 2018 | $1,828 | $35,053 |
| 2017 | $1,828 +37.7% | $35,053 +18.1% |
| 2016 | $1,327 | $29,673 |
| 2015 | $1,327 -0.8% | $29,673 |
| 2014 | $1,338 -15.2% | $29,673 -10% |
| 2013 | $1,578 +1.6% | $32,970 |
| 2012 | $1,553 +3.7% | $32,970 |
| 2011 | $1,496 -53.1% | $32,970 -47.7% |
| 2010 | $3,193 +4.2% | $63,000 |
| 2009 | $3,065 +1.9% | $63,000 |
| 2008 | $3,008 -1.9% | $63,000 |
| 2007 | $3,065 +1.1% | $63,000 |
| 2006 | $3,031 -0.9% | $63,000 |
| 2005 | $3,059 +6.5% | $63,000 +16.1% |
| 2003 | $2,872 +6.7% | $54,250 |
| 2002 | $2,692 +0.5% | $54,250 +7% |
| 2001 | $2,677 +3.4% | $50,680 |
| 2000 | $2,590 | $50,680 |
Find assessor info on the county website
Neighborhood: Kennedy Heights
Nearby homes
- $222,0002 bd2 ba1.5k sqft3533 Amberacres Dr UNIT 100, Cincinnati, OH 45237Off Market
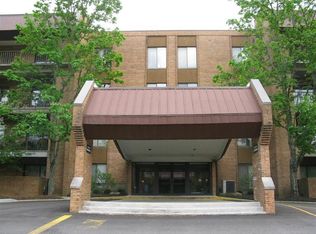
- $210,0002 bd2 ba1.2k sqft3533 Amberacres Dr UNIT 101, Cincinnati, OH 45237Sold
- $219,7002 bd2 ba1.7k sqft3533 Amberacres Dr UNIT 102, Cincinnati, OH 45237Off Market
- $226,0002 bd2 ba1.7k sqft3533 Amberacres Dr APT 103, Cincinnati, OH 45237Off Market
- $211,8002 bd2 ba1.5k sqft3533 Amberacres Dr UNIT 104, Cincinnati, OH 45237Off Market
- $295,0002 bd2 ba1.3k sqft3533 Amberacres Dr UNIT 105, Cincinnati, OH 45237Sold
- $214,7002 bd2 ba1.5k sqft3533 Amberacres Dr UNIT 106, Cincinnati, OH 45237Off Market
- $196,2001 bd2 ba1.5k sqft3533 Amberacres Dr UNIT 107, Cincinnati, OH 45237Off Market
- $247,4002 bd2 ba1.8k sqft3533 Amberacres Dr APT 108, Cincinnati, OH 45237Off Market
Nearby schools
GreatSchools rating
- 5/10Pleasant Ridge Montessori SchoolGrades: PK-7Distance: 1.2 mi
- 5/10Shroder Paideia High SchoolGrades: 8-12Distance: 1.9 mi
- 3/10Woodward Career Technical High SchoolGrades: 7-12Distance: 2.7 mi
Get a cash offer in 3 minutes
Find out how much your home could sell for in as little as 3 minutes with a no-obligation cash offer.
Estimated market value
$266,800
Get a cash offer in 3 minutes
Find out how much your home could sell for in as little as 3 minutes with a no-obligation cash offer.
Estimated market value
$266,800
- Ohio
- Hamilton County
- Cincinnati
- 45237
- Kennedy Heights
- 3543 Amberacres Dr Unit 108W
Nearby cities
Nearby neighborhoods
Nearby zip codes
Other Cincinnati Topics
