Desireable 2 Bedroom, 2 Bathroom Spacious End Unit with Screened Porch and Wooded Views! 3 Parking Spaces (2 in Garage). Condo Offers Heated Pool, Fitness Center, Party Room with Full Kitchen, Community Guest Rooms and Onsite Caretaker in the Building. Zero Steps! Elevator to All Floors and to the Garage! Newer Roof and Mechanics! (Roof '24, Dishwasher'21, Water Heater '20, Furnace/AC/Heat Pump '18, Low Profile Microwave '18, Windows / Sliding Door '18). Professionally Managed HOA covers your cost for Water, Sewer, Trash Removal, Landscaping, Pool Maintenance, Hazard Insurance and On-site Caretaker. Over 1600 Square Feet per the Auditor. Great Location at the end of a Cul-de-sac and Between 71 & 75. Close to Kenwood Mall, Silverton Shops and Restaurants. Large En-Suite Master with Walk in Closet, Laundry Room in Unit, Some Pets Allowed. Porch is Screened and Faces the Private Wooded Views not the Parking Lot. Lots of Guest Parking Spaces. Private Storage Unit in Basement.
Sold for $245,500
$245,500
3543 Amberacres Dr Unit 308W, Cincinnati, OH 45237
2beds
1,636sqft
Condominium, High Rise 4+
Built in 1979
-- sqft lot
$254,300 Zestimate®
$150/sqft
$1,949 Estimated rent
Home value
$254,300
$229,000 - $282,000
$1,949/mo
Zestimate® history
Owner options
List your home for rent
$1,949/mo
Rent Zestimate®
Find your next renter with Zillow Rental Manager. Plus, with online applications, you can quickly screen prospective tenants – for free.
$1,949/mo
Rent Zestimate®
Refinance and save
$2,212/mo
Est. payment
Refinancing to a lower rate could help reduce your monthly payments and save thousands over the life of the loan.
$2,212/mo
Est. payment
Explore your selling options
Work with a Zillow partner agent
Leverage their expertise and Zillow's premium Showcase listings to get your home seen by more buyers.
Get startedList with your own agent
Get your home in front of millions of buyers by listing it on Zillow.
Learn how to do itSell it yourself
Take full control of how buyers see your home on Zillow by listing For Sale by Owner (FSBO).
List your homeWhat's special
Heated poolWooded viewsScreened porchPrivate wooded viewsFitness centerEn-suite masterCommunity guest rooms
Zillow last checked:
Listing updated:
Listed by:
Cheryl A Ferry 513-289-2320,
Keller Williams Advisors 513-766-9200
Bought with:
Kelly S Barrett, 2020008079
Huff Realty
Source: Cincy MLS,MLS#: 1828344 Originating MLS: Cincinnati Area Multiple Listing Service
Originating MLS: Cincinnati Area Multiple Listing Service
Facts & features
Interior
Bedrooms & bathrooms
- Bedrooms: 2
- Bathrooms: 2
- Full bathrooms: 2
Primary bedroom
- Features: Bath Adjoins, Walk-In Closet(s), Walkout, Wall-to-Wall Carpet
- Level: First
- Area: 252
- Dimensions: 21 x 12
Bedroom 2
- Level: First
- Area: 144
- Dimensions: 12 x 12
Bedroom 3
- Area: 0
- Dimensions: 0 x 0
Bedroom 4
- Area: 0
- Dimensions: 0 x 0
Bedroom 5
- Area: 0
- Dimensions: 0 x 0
Primary bathroom
- Features: Shower, Double Vanity, Tub
Bathroom 1
- Features: Full
- Level: First
Bathroom 2
- Features: Full
- Level: First
Dining room
- Features: Laminate Floor
- Level: First
- Area: 132
- Dimensions: 12 x 11
Family room
- Area: 0
- Dimensions: 0 x 0
Kitchen
- Features: Pantry, Counter Bar, Eat-in Kitchen, Tile Floor
- Area: 110
- Dimensions: 11 x 10
Living room
- Features: Walkout, Laminate Floor
- Area: 308
- Dimensions: 22 x 14
Office
- Area: 0
- Dimensions: 0 x 0
Heating
- Electric, Heat Pump
Cooling
- Central Air
Appliances
- Included: Dishwasher, Disposal, Microwave, Oven/Range, Refrigerator, Electric Water Heater
- Laundry: In Unit
Features
- Elevator
- Windows: Slider, Double Hung, Other
- Basement: Full,Concrete
Interior area
- Total structure area: 1,636
- Total interior livable area: 1,636 sqft
Property
Parking
- Total spaces: 2
- Parking features: 1 Assigned, 2 Assigned, Garage Door Opener, No Step from Garage
- Attached garage spaces: 2
Accessibility
- Accessibility features: Accessibility Features, Accessible Approach with Ramp
Features
- Levels: One
- Stories: 1
- Patio & porch: Enclosed Porch
- Exterior features: Balcony
- Has private pool: Yes
- Pool features: Heated, In Ground
- Has view: Yes
- View description: Trees/Woods
Lot
- Size: 4.64 Acres
- Features: Wooded, Less than .5 Acre
Details
- Additional structures: Guest House, Pool House
- Parcel number: 1280001029000
- Zoning description: Residential,Multi Family
Construction
Type & style
- Home type: Condo
- Architectural style: Traditional
- Property subtype: Condominium, High Rise 4+
Materials
- Brick
- Foundation: Other
- Roof: Membrane
Condition
- New construction: No
- Year built: 1979
Utilities & green energy
- Gas: None
- Sewer: Public Sewer
- Water: Public
Community & HOA
Community
- Security: Security System
HOA
- Has HOA: Yes
- Services included: Insurance, Security, Sewer, Trash, Water, Clubhouse, Community Landscaping, Pool
- HOA fee: $513 monthly
- HOA name: Eclipse Management
Location
- Region: Cincinnati
Financial & listing details
- Price per square foot: $150/sqft
- Tax assessed value: $165,270
- Annual tax amount: $3,654
- Date on market: 1/15/2025
- Listing terms: No Special Financing,Conventional
Price history
| Date | Event | Price |
|---|---|---|
| 2/28/2025 | Sold | $245,500-1.8%$150/sqft |
Source:  Cincy MLS #1828344 Report a problem Cincy MLS #1828344 Report a problem | ||
| 1/26/2025 | Pending sale | $249,900$153/sqft |
Source: Cincy MLS #1828344 Report a problem | ||
| 1/15/2025 | Listed for sale | $249,900+152.4%$153/sqft |
Source: Cincy MLS #1828344 Report a problem | ||
| 5/23/2018 | Sold | $99,000-9.9%$61/sqft |
Source: Cincy MLS #1574743 Report a problem | ||
| 4/16/2018 | Pending sale | $109,900$67/sqft |
Source: Coldwell Banker West Shell - Northeast Regional Sales Office #1574743 Report a problem | ||
| 4/11/2018 | Listed for sale | $109,900-8.4%$67/sqft |
Source: Coldwell Banker West Shell - Northeast Regional Sales Office #1574743 Report a problem | ||
| 4/28/2000 | Sold | $120,000$73/sqft |
Source: Cincy MLS #693298 Report a problem | ||
Public tax history
| Year | Property taxes | Tax assessment |
|---|---|---|
| 2024 | $3,655 -0.2% | $57,845 |
| 2023 | $3,661 +50.2% | $57,845 +66.9% |
| 2022 | $2,438 +1.4% | $34,650 |
| 2021 | $2,405 | $34,650 |
| 2020 | $2,405 +0.2% | $34,650 +10.2% |
| 2019 | $2,400 +52.3% | $31,447 0% |
| 2018 | $1,575 | $31,448 |
| 2017 | $1,575 +29.3% | $31,448 +12.4% |
| 2016 | $1,218 | $27,972 |
| 2015 | $1,218 -0.8% | $27,972 |
| 2014 | $1,228 -15.5% | $27,972 -10% |
| 2013 | $1,454 +1.6% | $31,080 |
| 2012 | $1,431 +3.8% | $31,080 |
| 2011 | $1,378 -41.3% | $31,080 -36.1% |
| 2010 | $2,348 +4.3% | $48,650 |
| 2009 | $2,251 +1.9% | $48,650 |
| 2008 | $2,208 +14.6% | $48,650 |
| 2007 | $1,926 -17.7% | $48,650 |
| 2006 | $2,341 -0.9% | $48,650 |
| 2005 | $2,362 -1.9% | $48,650 +6.9% |
| 2003 | $2,409 +6.7% | $45,500 |
| 2002 | $2,258 -3.1% | $45,500 +3.2% |
| 2001 | $2,330 +3.4% | $44,100 |
| 2000 | $2,253 | $44,100 |
Find assessor info on the county website
Neighborhood: Kennedy Heights
Nearby homes
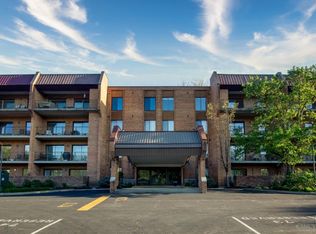
- $305,0002 bd2 ba1.5k sqft3543 Amberacres Dr UNIT 107W, Cincinnati, OH 45213Sold
- $250,0003 bd2 ba1.8k sqft3543 Amberacres Dr UNIT 302W, Cincinnati, OH 45213Sold
- $250,0002 bd2 ba1.8k sqft3543 Amberacres Dr UNIT 302W, Cincinnati, OH 45237Sold
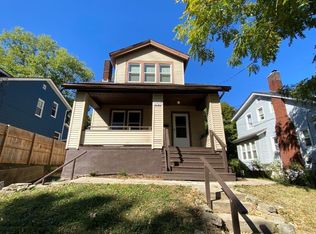
- $282,3003 bd1 ba1.4k sqft6727 Kennedy Ave, Cincinnati, OH 45213Off Market
- $222,0002 bd2 ba1.5k sqft3533 Amberacres Dr UNIT 100, Cincinnati, OH 45237Off Market
- $210,0002 bd2 ba1.2k sqft3533 Amberacres Dr UNIT 101, Cincinnati, OH 45237Sold
- $219,7002 bd2 ba1.7k sqft3533 Amberacres Dr UNIT 102, Cincinnati, OH 45237Off Market
- $226,0002 bd2 ba1.7k sqft3533 Amberacres Dr APT 103, Cincinnati, OH 45237Off Market
Nearby schools
GreatSchools rating
- 5/10Pleasant Ridge Montessori SchoolGrades: PK-7Distance: 1.2 mi
- 5/10Shroder Paideia High SchoolGrades: 8-12Distance: 1.9 mi
- 3/10Woodward Career Technical High SchoolGrades: 7-12Distance: 2.7 mi
Get a cash offer in 3 minutes
Find out how much your home could sell for in as little as 3 minutes with a no-obligation cash offer.
Estimated market value
$254,300
Get a cash offer in 3 minutes
Find out how much your home could sell for in as little as 3 minutes with a no-obligation cash offer.
Estimated market value
$254,300
- Ohio
- Hamilton County
- Cincinnati
- 45237
- Kennedy Heights
- 3543 Amberacres Dr Unit 308W
Nearby cities
Nearby neighborhoods
Nearby zip codes
Other Cincinnati Topics
