Skip main navigation
Off market
  • $575,800

    3543 Beaver Creek Drive SE, Southport, NC 28461

    3beds
    2,415sqft
    Single Family Residence
    Built in 1998
    0.73 Acres Lot
    $575,800 Zestimate®
    $238/sqft
    $3,024 Estimated rent

    Home value

    $575,800

    $547,000 - $605,000

    $3,024/mo

    Zestimate® history
    Loading
    Loading...

    Owner options

    List your home for rent

    $3,024/mo

    Rent Zestimate®

    Find your next renter with Zillow Rental Manager. Plus, with online applications, you can quickly screen prospective tenants – for free.

    Learn more

    $3,024/mo

    Rent Zestimate®

    Refinance and save

    $3,408/mo

    Est. payment

    Refinancing to a lower rate could help reduce your monthly payments and save thousands over the life of the loan.

    See today's rates

    $3,408/mo

    Est. payment

    Explore your selling options

    Work with a Zillow partner agent

    Leverage their expertise and Zillow's premium Showcase listings to get your home seen by more buyers.

    Get started

    List with your own agent

    Get your home in front of millions of buyers by listing it on Zillow.

    Learn how to do it

    Sell it yourself

    Take full control of how buyers see your home on Zillow by listing For Sale by Owner (FSBO).

    List your home

    What's special

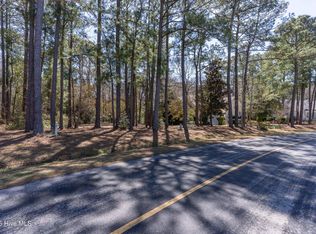
    If you want it all including a private home this one is for you. Includes Open floor plan, vaulted ceilings, expansive glass overlooking a nature preserve. Enjoy the screened-in porch and large raised front and rear decks. Amenities include hardwood flooring, extensive cabinets, wet bar, island, updated kitchen, and master bath. Newer Roof (2 years old) and HVAC, Refrigerator (I year included), fireplace, and much much more. Enjoy a private lot with professional landscaping. St James offers Club membership, golf courses, tennis, pools, and dining. POA membership includes numerous nature parks, a beach club with a pool, restrooms, and Showers, and an ocean viewing cabana.

    This property is not currently displayed as for sale or rent on Zillow. This may be different from what's on other websites or public sources.

    Zillow last checked:

    Listing updated:

    Listed by:

    Dan Demers 877-893-6566,

    Sell Your Home Services LLC

    Bought with:

    Holli F Miner

    Coastal Realty Associates LLC

    Source: Hive MLS,MLS#: 100302133MLS LogoOriginating MLS: Coastal Plains Association of Realtors

    Facts & features

    Interior

    Bedrooms & bathrooms
    • Bedrooms: 3
    • Bathrooms: 3
    • Full bathrooms: 2
    • 1/2 bathrooms: 1
    Rooms
    • Room types: Master Bedroom, Bedroom 1, Bedroom 2, Dining Room, Kitchen, Laundry, Family Room, Fnshd Room over Garage, Breakfast Nook
    Primary bedroom
    • Level: Main
    • Dimensions: 17.3 x 16
    Bedroom 1
    • Level: Main
    • Dimensions: 7 x 12
    Bedroom 2
    • Level: Main
    • Dimensions: 11.1 x 9.5
    Breakfast nook
    • Level: Main
    • Dimensions: 14.11 x 7.11
    Dining room
    • Level: Main
    • Dimensions: 14.11 x 9.9
    Family room
    • Level: Main
    • Dimensions: 15.5 x 18.11
    Other
    • Level: Second
    • Dimensions: 27.5 x 15.9
    Kitchen
    • Level: Main
    • Dimensions: 11.6 x 12.11
    Laundry
    • Level: Main
    • Dimensions: 10.6 x 7.1
    Heating
    • Heat Pump, Electric
    Cooling
    • Central Air, Zoned
    Appliances
    • Included: Trash Compactor, Electric Oven, Electric Cooktop, Built-In Microwave, Washer, Refrigerator, Ice Maker, Humidifier, Dryer, Double Oven, Disposal, Dishwasher
    • Laundry: Laundry Room
    Features
    • Master Downstairs, Walk-in Closet(s), Vaulted Ceiling(s), High Ceilings, Entrance Foyer, Mud Room, Whirlpool, Pantry, Walk-in Shower, Wet Bar, Blinds/Shades, Walk-In Closet(s)
    • Flooring: Carpet, Wood
    • Doors: Thermal Doors, Storm Door(s)
    • Windows: Skylight(s), Thermal Windows
    • Basement: None
    • Attic: Pull Down Stairs
    Interior area
    • Total structure area: 2,415
    • Total interior livable area: 2,415 sqft

    Property

    Parking
    • Total spaces: 5
    • Parking features: On Site
    • Uncovered spaces: 5
    Accessibility
    • Accessibility features: Accessible Full Bath
    Features
    • Levels: One and One Half
    • Stories: 2
    • Patio & porch: Open, Covered, Deck, Porch, Screened
    • Exterior features: Shutters - Board/Hurricane, Irrigation System, DP50 Windows, Gas Log, Storm Doors, Thermal Doors
    • Pool features: None
    • Fencing: None
    • Waterfront features: None
    Lot
    • Size: 0.73 Acres
    • Dimensions: 54.51 x 265.42 x x 35.41 x 41.49 x 37.27 x 49.48 x 48.01 x 274.01
    • Features: Wooded
    Details
    • Parcel number: 220ja015
    • Zoning: EPUD
    • Special conditions: Standard

    Construction

    Type & style
    • Home type: SingleFamily
    • Property subtype: Single Family Residence
    Materials
    • Fiber Cement
    • Foundation: Block, Raised, Crawl Space
    • Roof: Architectural Shingle
    Condition
    • New construction: No
    • Year built: 1998

    Utilities & green energy

    • Sewer: Public Sewer
    • Water: Public
    • Utilities for property: Sewer Available, Water Available
    Green energy
    • Green verification: None

    Community & HOA

    Community
    • Security: Fire Sprinkler System, Security Lights, Smoke Detector(s)
    • Subdivision: St James
    HOA
    • Has HOA: Yes
    • Amenities included: Boat Dock, Pool, Gated, Maintenance Common Areas, Maintenance Grounds, Maintenance Roads, Marina, Master Insure, Picnic Area, Playground, Security, Street Lights, Taxes, Trail(s), Trash
    • HOA fee: $960 monthly
    • HOA name: St. James Plantation
    • HOA phone: 910-253-4805
    Location
    • Region: Southport

    Financial & listing details

    • Price per square foot: $238/sqft
    • Tax assessed value: $1,551
    • Annual tax amount: $1,550
    • Date on market: 8/2/2025
    • Cumulative days on market: 76 days
    • Listing agreement: Exclusive Agency
    • Listing terms: Cash,Conventional,FHA,USDA Loan
    • Road surface type: Paved

    Price history

    DateEventPrice
    7/21/2026Listing removed$590,000$244/sqft
    Source: Hive MLS #100567385 Report a problem
    7/2/2026Listed for sale$590,000-1.5%$244/sqft
    Source: Hive MLS #100567385 Report a problem
    6/14/2026Listing removed$599,000$248/sqft
    Source: Hive MLS #100567385 Report a problem
    5/14/2026Price change$599,000-3.2%$248/sqft
    Source: Hive MLS #100567385 Report a problem
    5/2/2026Price change$619,000-1.6%$256/sqft
    Source: Hive MLS #100567385 Report a problem
    4/16/2026Listed for sale$629,000+17.6%$260/sqft
    Source: Hive MLS #100567385 Report a problem
    3/16/2022Sold$535,000-2.6%$222/sqft
    Source: Hive MLS #100302133 Report a problem
    2/7/2022Pending sale$549,000$227/sqft
    Source: Hive MLS #100302133 Report a problem
    1/2/2022Price change$549,000-3.5%$227/sqft
    Source: Hive MLS #100302133 Report a problem
    11/23/2021Listed for sale$569,000+91.3%$236/sqft
    Source: Hive MLS #100302133 Report a problem
    2/21/2017Sold$297,500$123/sqft
    Source: Hive MLS #20695995 Report a problem

    Public tax history

    Tax history is unavailable.

    Neighborhood: Saint James

    Nearby schools

    GreatSchools rating
    Get a cash offer in 3 minutes
    Find out how much your home could sell for in as little as 3 minutes with a no-obligation cash offer.
    Estimated market value
    $575,800
    Get a cash offer in 3 minutes
    Find out how much your home could sell for in as little as 3 minutes with a no-obligation cash offer.
    Estimated market value
    $575,800